Skip main navigation
Closed
  • $303,000

    116 Buckingham Ln, Hoschton, GA 30548

    3beds
    1,467sqft
    Townhouse, Residential
    Built in 2023
    2,613.6 Square Feet Lot
    $300,700 Zestimate®
    $207/sqft
    $1,971 Estimated rent

    Home value

    $300,700

    $250,000 - $361,000

    $1,971/mo

    Zestimate® history
    Loading
    Loading...

    Owner options

    List your home for rent

    $1,971/mo

    Rent Zestimate®

    Find your next renter with Zillow Rental Manager. Plus, with online applications, you can quickly screen prospective tenants – for free.

    Learn more

    $1,971/mo

    Rent Zestimate®

    Refinance and save

    $1,855/mo

    Est. payment

    Refinancing to a lower rate could help reduce your monthly payments and save thousands over the life of the loan.

    See today's rates

    $1,855/mo

    Est. payment

    Explore your selling options

    Work with a Zillow partner agent

    Leverage their expertise and Zillow's premium Showcase listings to get your home seen by more buyers.

    Get started

    List with your own agent

    Get your home in front of millions of buyers by listing it on Zillow.

    Learn how to do it

    Sell it yourself

    Take full control of how buyers see your home on Zillow by listing For Sale by Owner (FSBO).

    List your home

    What's special

    Contemporary kitchenSpacious primary suiteSmart-home technologyLarge islandBright open floor planGrassy yardNatural light
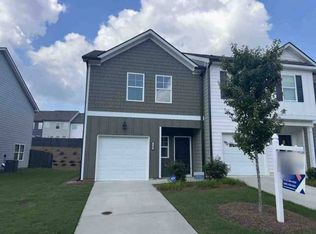
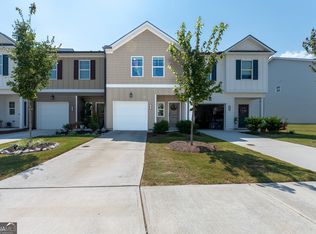
    Welcome home to easy, modern living in the heart of Braselton — with 100% financing available and USDA approval! This beautifully maintained townhome offers a bright, open floor plan, thoughtful upgrades, and an unbeatable location close to everything that makes Braselton so desirable. Step inside to an inviting foyer that opens into a spacious main level featuring luxury vinyl plank flooring, a convenient half bath, and a sun-filled living area perfect for everyday living or entertaining. The contemporary kitchen is a true standout, complete with stainless steel appliances, granite countertops, a stylish tile backsplash, and a large island that anchors the space. A dedicated dining area flows seamlessly to the back patio and grassy yard, ideal for morning coffee, grilling, or unwinding outdoors. Upstairs, all three bedrooms are thoughtfully arranged for privacy and comfort. The spacious primary suite offers a relaxing retreat with a walk-in closet, dual vanities, a separate walk-in shower, and a soaking tub framed by a large window that fills the space with natural light. Two secondary bedrooms share a full hall bath, while the conveniently located laundry closet — with washer and dryer included — makes daily routines effortless. This home is equipped with smart-home technology for added peace of mind and convenience, including an Alfred digital smart door lock with keyless entry, video doorbell, indoor and outdoor security cameras, and remote temperature control — all compatible with Alexa. Additional highlights include freshly painted interiors, a 1-car garage with driveway parking, and access to community amenities such as a pool and clubhouse. HOA dues are just $650 annually and include lawn care, making for truly low-maintenance living. Located just minutes from Downtown Braselton’s charming town square, boutiques, restaurants, and year-round events — and only 2 miles from I-85 — this home offers easy access to both Atlanta and Athens. Enjoy close proximity to the brand-new Kroger shopping center and the world-class Château Élan Winery & Resort, featuring fine dining, golf, and spa experiences. Comfort, convenience, and value come together in this move-in-ready Braselton townhome — a fantastic opportunity you don’t want to miss.

    Zillow last checked:

    Listing updated:

    Listing Provided by:

    Mindy Cintron,

    Keller Williams Realty Community Partners

    Bought with:

    Jay Daniels, 320666

    Virtual Properties Realty.Net, LLC.

    Source: FMLS GA,MLS#: 7657721MLS Logo

    Facts & features

    Interior

    Bedrooms & bathrooms
    • Bedrooms: 3
    • Bathrooms: 3
    • Full bathrooms: 2
    • 1/2 bathrooms: 1
    Primary bedroom
    • Features: Other
    • Level: Other
    Bedroom
    • Features: Other
    Primary bathroom
    • Features: Double Vanity, Separate Tub/Shower, Soaking Tub, Whirlpool Tub
    Dining room
    • Features: Open Concept, Other
    Kitchen
    • Features: Cabinets White, Eat-in Kitchen, Kitchen Island, Pantry, Stone Counters, View to Family Room
    Heating
    • Central
    Cooling
    • Ceiling Fan(s), Central Air
    Appliances
    • Included: Dishwasher, Dryer, Electric Range, Microwave, Washer
    • Laundry: In Hall, Laundry Closet, Upper Level
    Features
    • Double Vanity, Entrance Foyer, Recessed Lighting, Walk-In Closet(s)
    • Flooring: Carpet, Luxury Vinyl
    • Windows: Insulated Windows, Window Treatments
    • Basement: None
    • Has fireplace: No
    • Fireplace features: None
    • Common walls with other units/homes: 2+ Common Walls
    Interior area
    • Total structure area: 1,467
    • Total interior livable area: 1,467 sqft
    • Finished area above ground: 1,467

    Property

    Parking
    • Total spaces: 1
    • Parking features: Driveway, Garage, Garage Faces Front, Kitchen Level, Level Driveway
    • Garage spaces: 1
    • Has uncovered spaces: Yes
    Accessibility
    • Accessibility features: None
    Features
    • Levels: Two
    • Stories: 2
    • Patio & porch: Patio, Rear Porch
    • Exterior features: Lighting
    • Pool features: None
    • Has spa: Yes
    • Spa features: Bath, None
    • Fencing: Privacy
    • Has view: Yes
    • View description: Other
    • Waterfront features: None
    • Body of water: None
    Lot
    • Size: 2,613 sqft
    • Dimensions: 18x120x20x121
    • Features: Back Yard, Landscaped, Level
    Details
    • Additional structures: None
    • Parcel number: 120H 244
    • Other equipment: None
    • Horse amenities: None

    Construction

    Type & style
    • Home type: Townhouse
    • Architectural style: Craftsman,Townhouse
    • Property subtype: Townhouse, Residential
    • Attached to another structure: Yes
    Materials
    • HardiPlank Type
    • Foundation: Slab
    • Roof: Composition
    Condition
    • Resale
    • New construction: No
    • Year built: 2023
    Details
    • Builder name: Rockhaven

    Utilities & green energy

    • Electric: 110 Volts
    • Sewer: Public Sewer
    • Water: Public
    • Utilities for property: Cable Available, Electricity Available, Phone Available, Sewer Available, Water Available
    Green energy
    • Green verification: ENERGY STAR Certified Homes
    • Energy efficient items: None
    • Energy generation: None

    Community & neighborhood

    Security
    • Security features: Carbon Monoxide Detector(s), Security Lights, Security System Owned, Smoke Detector(s)
    Community
    • Community features: Clubhouse, Homeowners Assoc, Near Public Transport, Near Schools, Near Shopping, Near Trails/Greenway, Pool, Sidewalks, Street Lights
    Location
    • Region: Hoschton
    • Subdivision: Cambridge At Towne Center

    HOA & financial

    HOA
    • Has HOA: Yes
    • Services included: Maintenance Grounds, Swim

    Other

    Other facts
    • Listing terms: Conventional,FHA,VA Loan
    • Ownership: Other
    • Road surface type: Asphalt

    Price history

    DateEventPrice
    1/21/2026Sold$303,000+1%$207/sqft
    Source: FMLS GA #7657721 Report a problem
    12/28/2025Pending sale$300,000$204/sqft
    Source: FMLS GA #7657721 Report a problem
    10/31/2025Price change$300,000-4.8%$204/sqft
    Source: FMLS GA #7657721 Report a problem
    10/8/2025Listed for sale$315,000+12.5%$215/sqft
    Source: FMLS GA #7657721 Report a problem
    6/12/2023Sold$279,990$191/sqft
    Source: Public Record Report a problem
    3/2/2023Pending sale$279,990$191/sqft
    Source: FMLS GA #7181224 Report a problem
    2/26/2023Listed for sale$279,990$191/sqft
    Source: FMLS GA #7181224 Report a problem

    Public tax history

    YearProperty taxesTax assessment
    2025$3,722 -3.5%$120,920 -2.7%
    2024$3,859 +687.8%$124,280 +676.8%
    2023$490 $16,000

    Find assessor info on the county website

    Neighborhood: 30548

    Nearby schools

    GreatSchools rating
    Schools provided by the listing agent
    • Elementary: West Jackson
    • Middle: West Jackson
    • High: Jackson County

    Source: FMLS GA. This data may not be complete. We recommend contacting the local school district to confirm school assignments for this home.

    Get a cash offer in 3 minutes
    Find out how much your home could sell for in as little as 3 minutes with a no-obligation cash offer.
    Estimated market value
    $300,700
    Get a cash offer in 3 minutes
    Find out how much your home could sell for in as little as 3 minutes with a no-obligation cash offer.
    Estimated market value
    $300,700