Affordable and adorable 3-2-2 with cute curb appeal in Settler's Glen! Move in ready, open concept kitchen, living, & dining area. Wood burning fireplace. Split bedroom arrangement. Master suite has upgraded shower & separate tub. Plantation shutters in the eating area. All electric. Ceiling fans. Fenced back yard & covered patio. HOA offers playgrounds for the kids. Great sidewalks for walking the dog or a nice jog throughout the neighborhood! Minutes from I-35E & HWY 287 for an easy commute to DFW. Not far from Waxahachie High School, shopping, restaurants, & Baylor Scott & White hospital.
Sold
Price Unknown
116 Buckskin Dr, Waxahachie, TX 75167
3beds
1,501sqft
Single Family Residence
Built in 2011
5,706 Square Feet Lot
$301,800 Zestimate®
$--/sqft
$2,086 Estimated rent
Home value
$301,800
$287,000 - $317,000
$2,086/mo
Zestimate® history
Owner options
List your home for rent
$2,086/mo
Rent Zestimate®
Find your next renter with Zillow Rental Manager. Plus, with online applications, you can quickly screen prospective tenants – for free.
$2,086/mo
Rent Zestimate®
Refinance and save
$290/mo
Est. payment
Refinancing to a lower rate could help reduce your monthly payments and save thousands over the life of the loan.
$290/mo
Est. payment
Explore your selling options
Work with a Zillow partner agent
Leverage their expertise and Zillow's premium Showcase listings to get your home seen by more buyers.
Get startedList with your own agent
Get your home in front of millions of buyers by listing it on Zillow.
Learn how to do itSell it yourself
Take full control of how buyers see your home on Zillow by listing For Sale by Owner (FSBO).
List your homeWhat's special
Zillow last checked:
Listing updated:
Listed by:
Melissa McClain 0526763 972-351-5000,
Coldwell Banker Realty 972-351-5000,
Christopher Lewis 0648461 469-231-4091,
Coldwell Banker Realty
Bought with:
Racquel Williams-Murphy
JPAR Cedar Hill
Source: NTREIS,MLS#: 20398162
Facts & features
Interior
Bedrooms & bathrooms
- Bedrooms: 3
- Bathrooms: 2
- Full bathrooms: 2
Primary bedroom
- Features: Garden Tub/Roman Tub, Separate Shower, Walk-In Closet(s)
- Level: First
- Dimensions: 13 x 14
Bedroom
- Features: Split Bedrooms
- Level: First
- Dimensions: 10 x 11
Bedroom
- Level: First
- Dimensions: 10 x 11
Dining room
- Level: First
- Dimensions: 9 x 10
Kitchen
- Features: Breakfast Bar, Built-in Features, Eat-in Kitchen
- Level: First
- Dimensions: 10 x 11
Laundry
- Level: First
- Dimensions: 9 x 3
Living room
- Level: First
- Dimensions: 20 x 15
Heating
- Central, Electric
Cooling
- Central Air, Ceiling Fan(s), Electric
Appliances
- Included: Dishwasher, Electric Range, Disposal, Microwave
- Laundry: Washer Hookup, Electric Dryer Hookup, Laundry in Utility Room
Features
- Decorative/Designer Lighting Fixtures, Eat-in Kitchen, Open Floorplan, Walk-In Closet(s), Wired for Sound
- Flooring: Carpet, Ceramic Tile, Laminate
- Windows: Plantation Shutters, Window Coverings
- Has basement: No
- Number of fireplaces: 1
- Fireplace features: Wood Burning
Interior area
- Total interior livable area: 1,501 sqft
Property
Parking
- Total spaces: 2
- Parking features: Driveway, Garage Faces Front, Garage
- Attached garage spaces: 2
- Has uncovered spaces: Yes
Features
- Levels: One
- Stories: 1
- Patio & porch: Front Porch, Patio, Covered
- Pool features: None
- Fencing: Wood
Lot
- Size: 5,706 Square Feet
- Features: Interior Lot, Landscaped, Subdivision, Sprinkler System
Details
- Parcel number: 229830
Construction
Type & style
- Home type: SingleFamily
- Architectural style: Detached
- Property subtype: Single Family Residence
Materials
- Brick, Rock, Stone
- Foundation: Slab
- Roof: Composition
Condition
- Year built: 2011
Utilities & green energy
- Sewer: Public Sewer
- Water: Public
- Utilities for property: Electricity Available, Sewer Available, Water Available
Community & HOA
Community
- Features: Curbs, Sidewalks
- Subdivision: Settlers Glen Add Ph I
HOA
- Has HOA: Yes
- Services included: Association Management
- HOA fee: $290 annually
- HOA name: First Service Residential
- HOA phone: 877-328-2383
Location
- Region: Waxahachie
Financial & listing details
- Tax assessed value: $274,941
- Annual tax amount: $3,875
- Date on market: 9/5/2023
- Cumulative days on market: 29 days
- Listing terms: Cash,Conventional,FHA,VA Loan
- Electric utility on property: Yes
Price history
| Date | Event | Price |
|---|---|---|
| 10/13/2023 | Listing removed | -- |
Source: Zillow Rentals Report a problem | ||
| 9/22/2023 | Listed for rent | $2,495$2/sqft |
Source: Zillow Rentals Report a problem | ||
| 9/1/2023 | Sold | -- |
Source: NTREIS #20398162 Report a problem | ||
| 8/16/2023 | Contingent | $309,900$206/sqft |
Source: NTREIS #20398162 Report a problem | ||
| 8/3/2023 | Listed for sale | $309,900+138.6%$206/sqft |
Source: NTREIS #20398162 Report a problem | ||
| 10/18/2012 | Sold | -- |
Source: Agent Provided Report a problem | ||
| 8/30/2012 | Listed for sale | $129,900+2.3%$87/sqft |
Source: ECMC, Ltd dba Keller Williams Realty #11829759 Report a problem | ||
| 8/4/2011 | Listing removed | $126,950$85/sqft |
Source: CENTURY 21 Judge Fite Co. #11558709 Report a problem | ||
| 3/16/2011 | Listed for sale | $126,950$85/sqft |
Source: Century 21 Judge Fite Company #11558709 Report a problem | ||
Public tax history
| Year | Property taxes | Tax assessment |
|---|---|---|
| 2025 | $3,875 -14.1% | $274,941 -1.9% |
| 2024 | $4,510 +15.7% | $280,315 +12.6% |
| 2023 | $3,898 -14.4% | $249,042 +10% |
| 2022 | $4,554 | $226,402 +10% |
| 2021 | -- | $205,820 +3.7% |
| 2020 | -- | $198,440 +0.5% |
| 2019 | $4,272 +17.2% | $197,410 +5.7% |
| 2018 | $3,645 | $186,720 +21% |
| 2017 | $3,645 +9.6% | $154,310 +9.4% |
| 2016 | $3,325 +7.2% | $141,090 -1.8% |
| 2015 | $3,101 | $143,740 +8.7% |
| 2014 | $3,101 | $132,290 +7.8% |
| 2013 | -- | $122,670 -0.8% |
| 2012 | -- | $123,670 +449.6% |
| 2011 | -- | $22,500 |
| 2010 | -- | $22,500 +33.3% |
| 2009 | -- | $16,880 -5.6% |
| 2008 | -- | $17,880 -35% |
| 2007 | -- | $27,500 |
| 2005 | -- | $27,500 |
Find assessor info on the county website
Neighborhood: 75167
Nearby homes
- $294,8003 bd2 ba1.4k sqft110 Buckskin Dr, Waxahachie, TX 75167Off Market

- $300,1003 bd2 ba1.5k sqft118 Buckskin Dr, Waxahachie, TX 75167Off Market
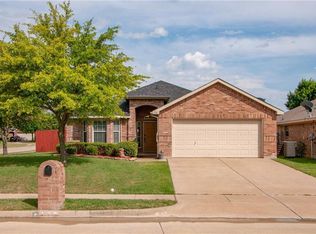
- $331,0003 bd2 ba2k sqft112 Old Settlers Trl, Waxahachie, TX 75167Off Market
- $364,2003 bd3 ba2.4k sqft106 Buckskin Dr, Waxahachie, TX 75167Off Market

- $374,7004 bd3 ba2.4k sqft114 Old Settlers Trl, Waxahachie, TX 75167Off Market
- $280,9003 bd2 ba1.3k sqft117 Buckskin Dr, Waxahachie, TX 75167Off Market
- $305,7003 bd2 ba1.6k sqft115 Buckskin Dr, Waxahachie, TX 75167Off Market
- $283,4173 bd-- ba1.6k sqft122 Buckskin Dr, Waxahachie, TX 75167Off Market
Nearby schools
GreatSchools rating
- 5/10Wedgeworth Elementary SchoolGrades: K-5Distance: 1.9 mi
- 7/10Evelyn Love Coleman Junior High SchoolGrades: 6-8Distance: 2.5 mi
- 5/10Waxahachie High SchoolGrades: 9-12Distance: 1.6 mi
Schools provided by the listing agent
- Elementary: Wedgeworth
- High: Waxahachie
- District: Waxahachie ISD
Source: NTREIS. This data may not be complete. We recommend contacting the local school district to confirm school assignments for this home.
Get a cash offer in 3 minutes
Find out how much your home could sell for in as little as 3 minutes with a no-obligation cash offer.
Estimated market value
$301,800
Get a cash offer in 3 minutes
Find out how much your home could sell for in as little as 3 minutes with a no-obligation cash offer.
Estimated market value
$301,800
- Texas
- Ellis County
- Waxahachie
- 75167
- 116 Buckskin Dr
Nearby cities
Nearby neighborhoods
Nearby zip codes
Other Waxahachie Topics
