Discover the lifestyle you've been dreaming of at Corley Farms, a beautiful new home community in historic Boerne, just west of I-10. Surrounded by the charm of the Texas Hill Country, this inviting community offers scenic views, flexible living spaces, and resort-style amenities designed to make every day feel special. Enjoy the resort-style pool, basketball and pickleball courts, and a fun playscape, all with the convenience of an onsite Boerne ISD elementary school. Corley Farms is a place where comfort, connection, and community come together. The Mesilla is a thoughtfully designed, two-story home that blends four bedrooms, three full bathrooms, and flexible spaces for everyday living. Its open-concept layout includes an island kitchen, a separate dining room, a loft, and a study that offers space for working or reading at home. Soft-close white cabinets throughout, quartz kitchen countertops, a tile backsplash, and gas cooking bring style and function to the kitchen. A secondary bedroom downstairs adds flexibility, while the upstairs primary suite offers a walk-in closet, a shower-only bath, a double vanity, and a convenient linen closet. Set on a cul-de-sac homesite, this home also features a covered patio and privacy fence for time outdoors. With water softener pre-plumbing and room to make each space your own, the Mesilla is a must-see opportunity to enjoy life in Corley Farms.
Pending
Price cut: $50 (11/13)
$459,420
116 BULK TANK ST, Boerne, TX 78006
4beds
2,601sqft
Single Family Residence
Built in 2026
8,886 Square Feet Lot
$456,700 Zestimate®
$177/sqft
$100/mo HOA
What's special
Privacy fenceGas cookingBasketball and pickleball courtsResort-style poolFun playscapeSeparate dining roomFour bedrooms
- 20 days
- 80
- 7
Likely to sell faster than
Zillow last checked:
Listing updated:
Listed by:
Jessica Hernandez TREC #643589 (210) 289-3276,
San Antonio Portfolio KW RE
Source: LERA MLS,MLS#: 2026799
Facts & features
Interior
Bedrooms & bathrooms
- Bedrooms: 4
- Bathrooms: 3
- Full bathrooms: 3
Primary bedroom
- Features: Walk-In Closet(s)
- Level: Upper
- Area: 252
- Dimensions: 14 x 18
Bedroom 2
- Area: 140
- Dimensions: 14 x 10
Bedroom 3
- Area: 100
- Dimensions: 10 x 10
Bedroom 4
- Area: 110
- Dimensions: 11 x 10
Primary bathroom
- Features: Shower Only, Double Vanity
- Area: 64
- Dimensions: 8 x 8
Dining room
- Area: 196
- Dimensions: 14 x 14
Kitchen
- Area: 187
- Dimensions: 11 x 17
Living room
- Area: 225
- Dimensions: 15 x 15
Office
- Area: 117
- Dimensions: 9 x 13
Heating
- Central, Natural Gas
Cooling
- 16+ SEER AC, Central Air
Appliances
- Included: Microwave, Range, Gas Cooktop, Disposal, Dishwasher, Plumbed For Ice Maker, Gas Water Heater, Plumb for Water Softener, Tankless Water Heater, ENERGY STAR Qualified Appliances
- Laundry: Washer Hookup, Dryer Connection
Features
- Two Living Area, Liv/Din Combo, Separate Dining Room, Two Eating Areas, Kitchen Island, Study/Library, Game Room, Utility Room Inside, Secondary Bedroom Down, Open Floorplan, High Speed Internet, Solid Counter Tops, Programmable Thermostat
- Flooring: Carpet, Vinyl
- Windows: Double Pane Windows, Low Emissivity Windows
- Has basement: No
- Has fireplace: No
- Fireplace features: Not Applicable
Interior area
- Total interior livable area: 2,601 sqft
Property
Parking
- Total spaces: 2
- Parking features: Two Car Garage
- Garage spaces: 2
Accessibility
- Accessibility features: First Floor Bath, First Floor Bedroom
Features
- Levels: Two
- Stories: 2
- Patio & porch: Covered
- Exterior features: Sprinkler System
- Pool features: None, Community
- Fencing: Privacy
Lot
- Size: 8,886 Square Feet
- Features: Cul-De-Sac, Curbs, Street Gutters, Sidewalks, Streetlights
Construction
Type & style
- Home type: SingleFamily
- Property subtype: Single Family Residence
Materials
- Stone, Siding, Radiant Barrier
- Foundation: Slab
- Roof: Composition
Condition
- New Construction
- New construction: Yes
- Year built: 2026
Details
- Builder name: Centex
Utilities & green energy
- Electric: BANDERA ELEC
- Gas: CITY-BOERNE
- Sewer: KCWCID#3a, Sewer System
- Water: KCWCID#3a, Water System
Green energy
- Green verification: ENERGY STAR Certified Homes
Community & HOA
Community
- Features: Clubhouse, Playground, Sports Court, Basketball Court, Other
- Subdivision: Corley Farms
HOA
- Has HOA: Yes
- HOA fee: $300 quarterly
- HOA name: LIFETIME HOA MANAGEMENT
Location
- Region: Boerne
Financial & listing details
- Price per square foot: $177/sqft
- Price range: $459.4K - $459.4K
- Date on market: 10/29/2026
- Cumulative days on market: 68 days
- Listing terms: Conventional,FHA,VA Loan,Cash,USDA Loan
- Road surface type: Paved
Estimated market value
$456,700
$434,000 - $480,000
$3,181/mo
Price history
| Date | Event | Price |
|---|---|---|
| 11/16/2026 | Pending sale | $459,420$177/sqft |
Source:  LERA MLS #2026799 Report a problem | ||
| 11/13/2026 | Price change | $459,4200%$177/sqft |
Source: LERA MLS #2026799 Report a problem | ||
| 10/21/2026 | Price change | $459,470+0%$177/sqft |
Source: LERA MLS #2019400 Report a problem | ||
| 10/18/2026 | Price change | $459,4200%$177/sqft |
Source:  Centex Report a problem | ||
| 9/29/2026 | Price change | $459,470-2.1%$177/sqft |
Source: Centex Report a problem | ||
| 9/25/2026 | Price change | $469,470+13.8%$180/sqft |
Source: LERA MLS #2019400 Report a problem | ||
| 7/31/2026 | Listed for sale | $412,490$159/sqft |
Source: Centex Report a problem | ||
Public tax history
Tax history is unavailable.
Monthly payment
Est. payment
Payment breakdown
Explore the cost of this home by adjusting the details. Changes won't be saved.Climate risks
Neighborhood: 78006
Nearby schools
Schools provided by the listing agent
- Elementary: Viola Wilson
- Middle: Boerne Middle S
- High: Champion
- District: Boerne
Source: LERA MLS. This data may not be complete. We recommend contacting the local school district to confirm school assignments for this home.
Similar homes
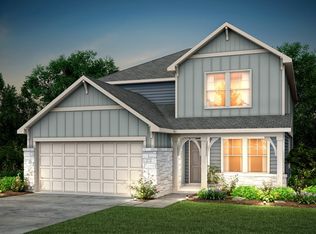
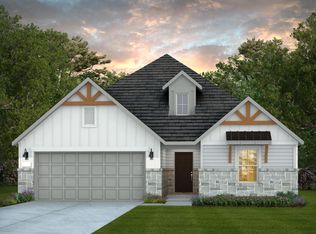
- from $451,9903 bd2 ba2.1k sqftBlue Sky Plan, Corley Farms, Boerne, TX 78006New Construction
 Pulte
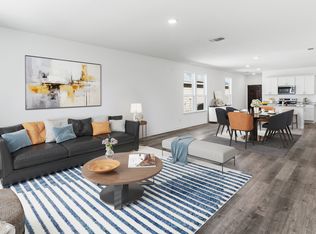
- from $396,4904 bd3 ba2k sqftSandalwood Plan, Corley Farms, Boerne, TX 78006New Construction
 Centex
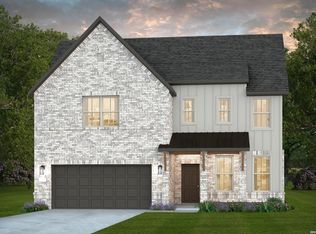
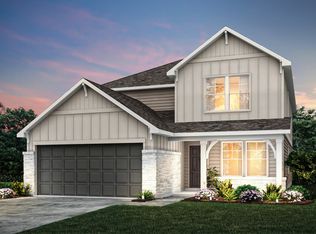
- from $430,4904 bd3 ba2.6k sqftMesilla Plan, Corley Farms, Boerne, TX 78006New Construction
 Centex
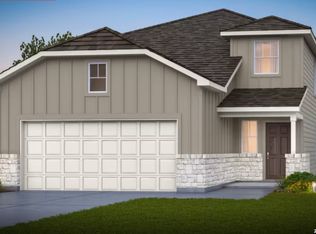
- from $485,9904 bd3 ba2.5k sqftPuma Plan, Corley Farms, Boerne, TX 78006New Construction
 Pulte
