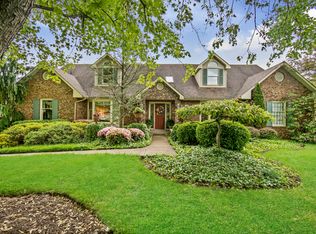
Get ready to live your best life! The perfectly manicured greenscape sets the tone for this beautifully appointed 6 bedroom custom brick colonial in the heart of Peters Twp. Meals are a celebration in the formal dining room w/ the custom Italian woven wall covering, Sira Gomez leaf motif designer curtains set w/ hardwood floors & stunning chandelier. Bring your culinary talents to life in the renovated eat-in granite kitchen. The 2nd & 3rd floors offer 6 bedrooms, upper play room, teen or au pair suite, 2nd office, media or exercise room. Retreat in the primary suite w/ adjacent loft area that have built-in bookshelves & a spa like ensuite bath. Entertaining is a must in the game room w/ commissioned wet bar of Madra gold granite counters & copper backsplash. Your private multi-level outdoor oasis is a memory maker that could be a movie set with a 20x40 in ground lined pool, level lot, gas stone fireplace, built in grill, mounted TVs and speakers throughout the entertaining areas.
Sold for $955,000
$955,000
116 Bunker Hill Dr, McMurray, PA 15317
6beds
3,818sqft
Single Family Residence
Built in 1998
0.5 Acres Lot
$962,200 Zestimate®
$250/sqft
$3,956 Estimated rent
Home value
$962,200
$847,000 - $1.10M
$3,956/mo
Zestimate® history
Owner options
List your home for rent
$3,956/mo
Rent Zestimate®
Find your next renter with Zillow Rental Manager. Plus, with online applications, you can quickly screen prospective tenants – for free.
$3,956/mo
Rent Zestimate®
Refinance and save
$6,203/mo
Est. payment
Refinancing to a lower rate could help reduce your monthly payments and save thousands over the life of the loan.
$6,203/mo
Est. payment
Explore your selling options
Work with a Zillow partner agent
Leverage their expertise and Zillow's premium Showcase listings to get your home seen by more buyers.
Get startedList with your own agent
Get your home in front of millions of buyers by listing it on Zillow.
Learn how to do itSell it yourself
Take full control of how buyers see your home on Zillow by listing For Sale by Owner (FSBO).
List your homeWhat's special
Gas stone fireplaceMounted tvsMulti-level outdoor oasisGame roomUpper play roomCustom brick colonialManicured greenscape
Zillow last checked:
Listing updated:
Listed by:
Sharon St. Clair 412-833-3600,
Keller Williams Realty
Bought with:
Mikayla Sanford, RS364926
REALTY ONE GROUP LANDMARK
Source: WPMLS,MLS#: 1706624 Originating MLS: West Penn Multi-List
Originating MLS: West Penn Multi-ListFacts & features
Interior
Bedrooms & bathrooms
- Bedrooms: 6
- Bathrooms: 5
- Full bathrooms: 3
- 1/2 bathrooms: 2
Primary bedroom
- Level: Upper
- Dimensions: 17x15
Bedroom 2
- Level: Upper
- Dimensions: 13x13
Bedroom 3
- Level: Upper
- Dimensions: 20x19
Bedroom 4
- Level: Upper
- Dimensions: 20x13
Bedroom 5
- Level: Upper
- Dimensions: 12x11
Bonus room
- Level: Lower
- Dimensions: 15x14
Den
- Level: Upper
- Dimensions: 12x7
Dining room
- Level: Main
- Dimensions: 14x12
Entry foyer
- Level: Main
- Dimensions: 15x13
Family room
- Level: Main
- Dimensions: 15x14
Game room
- Level: Lower
- Dimensions: 19x12
Kitchen
- Level: Main
- Dimensions: 22x13
Laundry
- Level: Main
- Dimensions: 7x6
Living room
- Level: Main
- Dimensions: 17x15
Heating
- Forced Air, Gas
Cooling
- Central Air
Appliances
- Included: Some Gas Appliances, Cooktop, Dryer, Dishwasher, Disposal, Microwave, Refrigerator, Stove, Washer
Features
- Wet Bar, Kitchen Island, Pantry, Window Treatments
- Flooring: Ceramic Tile, Hardwood, Carpet
- Windows: Multi Pane, Window Treatments
- Basement: Finished,Walk-Out Access
- Number of fireplaces: 1
- Fireplace features: Gas, Family/Living/Great Room
Interior area
- Total structure area: 3,818
- Total interior livable area: 3,818 sqft
Property
Parking
- Total spaces: 3
- Parking features: Built In, Garage Door Opener
- Has attached garage: Yes
Features
- Levels: Three Or More
- Stories: 3
- Pool features: Pool
Lot
- Size: 0.5 Acres
- Dimensions: 103 x 226
Details
- Parcel number: 5400061500003200
Construction
Type & style
- Home type: SingleFamily
- Architectural style: Colonial,Three Story
- Property subtype: Single Family Residence
Materials
- Roof: Composition
Condition
- Resale
- Year built: 1998
Utilities & green energy
- Sewer: Public Sewer
- Water: Public
Community & HOA
Location
- Region: Mcmurray
Financial & listing details
- Price per square foot: $250/sqft
- Tax assessed value: $451,770
- Annual tax amount: $8,939
- Date on market: 6/18/2025
Price history
| Date | Event | Price |
|---|---|---|
| 10/17/2025 | Sold | $955,000-8.6%$250/sqft |
Source:  WPMLS #1706624 Report a problem WPMLS #1706624 Report a problem | ||
| 10/17/2025 | Pending sale | $1,045,000$274/sqft |
Source: WPMLS #1706624 Report a problem | ||
| 9/8/2025 | Contingent | $1,045,000$274/sqft |
Source: WPMLS #1706624 Report a problem | ||
| 7/30/2025 | Price change | $1,045,000-4.6%$274/sqft |
Source: WPMLS #1706624 Report a problem | ||
| 6/18/2025 | Listed for sale | $1,095,000$287/sqft |
Source: WPMLS #1706624 Report a problem | ||
Public tax history
| Year | Property taxes | Tax assessment |
|---|---|---|
| 2025 | $8,808 | $451,700 |
| 2024 | $8,808 | $451,700 |
| 2023 | $8,808 +4.2% | $451,700 |
| 2022 | $8,451 +0.4% | $451,700 |
| 2021 | $8,416 +4.3% | $451,700 |
| 2020 | $8,068 +635.1% | $451,700 |
| 2018 | $1,098 +1317.6% | $451,700 |
| 2017 | $77 | $451,700 +543.4% |
| 2016 | -- | $70,208 |
| 2015 | -- | $70,208 +2.4% |
| 2014 | $1,707 | $68,568 |
| 2013 | $1,707 | $68,568 |
| 2012 | -- | $68,568 |
| 2011 | -- | $68,568 |
| 2010 | -- | $68,568 |
| 2009 | -- | $68,568 |
| 2008 | -- | $68,568 |
| 2007 | -- | $68,568 |
| 2006 | -- | $68,568 |
| 2005 | -- | $68,568 |
| 2004 | -- | $68,568 |
| 2003 | -- | $68,568 |
| 2002 | -- | $68,568 |
| 2000 | -- | $68,568 |
Find assessor info on the county website
Neighborhood: 15317
Nearby homes
- $785,2005 bd4 ba4.4k sqft114 Bunker Hill Dr, Mcmurray, PA 15317Off Market
- $899,1004 bd5 ba3.5k sqft118 Bunker Hill Dr, McMurray, PA 15317Off Market
- $643,3004 bd3 ba3.1k sqft112 Bunker Hill Dr, Mcmurray, PA 15317Off Market
- $737,6004 bd3 ba3.2k sqft121 Bunker Hill Dr, Mcmurray, PA 15317Off Market
- $619,9004 bd3 ba3k sqft115 Bunker Hill Dr, Mcmurray, PA 15317Off Market
- $982,9004 bd4 ba4.2k sqft200 Bunker Hill Dr, Mcmurray, PA 15317Off Market
- $843,7004 bd5 ba3.8k sqft101 Alyson Dr, Mcmurray, PA 15317Off Market
- $706,6004 bd3 ba3.9k sqft113 Bunker Hill Dr, Mcmurray, PA 15317Off Market
Nearby schools
GreatSchools rating
- 8/10Mcmurray El SchoolGrades: 4-5Distance: 0.3 mi
- 8/10Peters Twp Middle SchoolGrades: 6-8Distance: 2.2 mi
- 9/10Peters Twp High SchoolGrades: 9-12Distance: 1.4 mi
Schools provided by the listing agent
- District: Peters Twp
Source: WPMLS. This data may not be complete. We recommend contacting the local school district to confirm school assignments for this home.


Get pre-qualified for a loan
At Zillow Home Loans, we can pre-qualify you in as little as 5 minutes with no impact to your credit score.An equal housing lender. NMLS #10287.
Sell for more on Zillow
Get a Zillow Showcase℠ listing at no additional cost and you could sell for .
$962,200
2% more
+$19,244
With Zillow Showcase(estimated)
$981,444
- Pennsylvania
- Washington County
- Canonsburg
- 15317
- 116 Bunker Hill Dr
Nearby cities
Nearby neighborhoods
Nearby zip codes
Other Canonsburg Topics
