Skip main navigation
Sold for $880,000
  • $880,000

    116 Burt Avenue, Oceanside, NY 11572

    4beds
    --sqft
    Single Family Residence, Residential
    Built in 1950
    5,000 Square Feet Lot
    $978,500 Zestimate®
    $--/sqft
    $4,905 Estimated rent

    Home value

    $978,500

    $890,000 - $1.08M

    $4,905/mo

    Zestimate® history
    Loading
    Loading...

    Owner options

    List your home for rent

    $4,905/mo

    Rent Zestimate®

    Find your next renter with Zillow Rental Manager. Plus, with online applications, you can quickly screen prospective tenants – for free.

    Learn more

    $4,905/mo

    Rent Zestimate®

    Refinance and save

    $5,780/mo

    Est. payment

    Refinancing to a lower rate could help reduce your monthly payments and save thousands over the life of the loan.

    See today's rates

    $5,780/mo

    Est. payment

    Explore your selling options

    Work with a Zillow partner agent

    Leverage their expertise and Zillow's premium Showcase listings to get your home seen by more buyers.

    Get started

    List with your own agent

    Get your home in front of millions of buyers by listing it on Zillow.

    Learn how to do it

    Sell it yourself

    Take full control of how buyers see your home on Zillow by listing For Sale by Owner (FSBO).

    List your home

    What's special

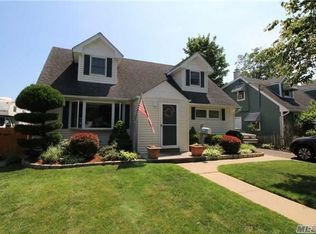
    Welcome to 116 Burt Avenue. Tucked away on a quiet cul-de-sac sits this elegant 4-bedroom colonial. This pristine home features beautiful gleaming hardwood floors throughout. The formal dining room leads you to the magnificent custom chef's kitchen with top of the line stainless steel appliances, granite counter tops, and pantry. The kitchen over looks the spacious great room with vaulted ceilings featuring sky lights and a wood burning fireplace. Step through French doors onto the private deck with a pergola, overlooking the beautifully landscaped yard with a hot tub. A bedroom with two closets and en-suite full bath completes the first floor, ideal for guests or home office. The second floor offers three king size bedrooms and a full bath with soaking tub and sky light. The bright primary suite features two walk-in closets and a full updated en-suite bath. The basement provides storage space and utilities. With luxurious amenities and inviting outdoor spaces, this home is perfect for entertaining and family gatherings. Don't miss out on the opportunity to make this stunning property yours!, Additional information: Appearance:Diamond,Green Features:Insulated Doors,Separate Hotwater Heater:Yes

    Zillow last checked:

    Listing updated:

    Listed by:

    Timothy P. Murphy 516-567-3695,

    Home and Hearth of Long Island 516-544-4200,

    Ashley Smith 516-661-2175,

    Home and Hearth of Long Island

    Bought with:

    Giuseppe DiBartolo, 10401362549

    Keller Williams Legendary

    Baldassare LaRussa, 10401308532

    Keller Williams Legendary

    Source: OneKey® MLS as distributed by MLS GRID,MLS#: L3566490MLS Logo

    Facts & features

    Interior

    Bedrooms & bathrooms
    • Bedrooms: 4
    • Bathrooms: 3
    • Full bathrooms: 3
    Bedroom 1
    • Description: Large main level bedroom with en suite bathroom
    • Level: First
    Bedroom 2
    • Description: King Sized bedroom
    • Level: Second
    Bedroom 3
    • Description: King Sized Bedroom
    • Level: Second
    Bathroom 1
    • Description: Full Bathroom
    • Level: First
    Bathroom 2
    • Description: Primary Bathroom
    • Level: Second
    Bathroom 3
    • Description: Full Bath with jacuzzi tub
    • Level: Second
    Other
    • Description: Large primary suite with two walk in closets, full bath
    • Level: Second
    Other
    • Description: Storage and Utilities
    • Level: Basement
    Dining room
    • Description: Formal Dining Room with hardwood floors and bay window.
    • Level: First
    Family room
    • Description: Great Room with vaulted ceilings, sky lights and wood burning fireplace.
    • Level: First
    Kitchen
    • Description: Custom Chefs kitchen with top of the line appliances
    • Level: First
    Heating
    • Forced Air
    Cooling
    • Central Air
    Appliances
    • Included: Convection Oven, Cooktop, Dishwasher, Disposal, Dryer, ENERGY STAR Qualified Appliances, Microwave, Oven, Refrigerator, Washer, Gas Water Heater
    Features
    • Ceiling Fan(s), Speakers, Smart Thermostat, Cathedral Ceiling(s), Eat-in Kitchen, Entrance Foyer, Granite Counters, Pantry, Formal Dining, First Floor Bedroom, Primary Bathroom
    • Flooring: Hardwood
    • Windows: Double Pane Windows, Blinds, Drapes, Screens, Skylight(s)
    • Basement: Partial
    • Attic: Full
    • Number of fireplaces: 1

    Property

    Parking
    • Parking features: Driveway, Off Street, Private
    • Has uncovered spaces: Yes
    Features
    • Patio & porch: Deck
    • Exterior features: Mailbox, Gas Grill
    • Has spa: Yes
    • Fencing: Back Yard
    Lot
    • Size: 5,000 sqft
    • Dimensions: 50 x 100
    • Features: Sprinklers In Front, Cul-De-Sac
    Details
    • Parcel number: 208938Q0005130
    • Other equipment: Dehumidifier

    Construction

    Type & style
    • Home type: SingleFamily
    • Architectural style: Colonial
    • Property subtype: Single Family Residence, Residential
    Materials
    • Vinyl Siding
    Condition
    • Year built: 1950
    • Major remodel year: 2015

    Utilities & green energy

    • Electric: Generator
    • Sewer: Public Sewer
    • Water: Public
    • Utilities for property: Cable Available, Trash Collection Public

    Community & neighborhood

    Security
    • Security features: Video Cameras, Security System
    Location
    • Region: Oceanside

    Other

    Other facts
    • Listing agreement: Exclusive Right To Sell

    Price history

    DateEventPrice
    12/17/2024Sold$880,000+3.5%
    Source: OneKey® MLS as distributed by MLS GRID #L3566490 Report a problem
    9/8/2024Pending sale$849,999
    Source: OneKey® MLS as distributed by MLS GRID #3566490 Report a problem
    7/18/2024Listed for sale$849,999
    Source: OneKey® MLS as distributed by MLS GRID #3566490 Report a problem

    Public tax history

    YearProperty taxesTax assessment
    2024-- $566
    2023-- $566
    2022-- $566
    2021$16,820 -0.8%--
    2020$16,952 +22.4%$997
    2019$13,853 $997
    2018$13,853 +6%$997
    2017$13,074 +5.1%$997
    2016$12,438 +185.4%$997
    2015$4,359 +7.6%$997
    2013$4,052 +4.1%$997
    2012$3,893 -33.5%$997
    2011$5,857 +2.3%$997 -5.1%
    2010$5,728 $1,051 -19.3%
    2009-- $1,302 +4.3%
    2008-- $1,248 +5.9%
    2006-- $1,178 -31.9%
    2005-- $1,731 -40.1%
    2004-- $2,891
    2003-- $2,891 -48.9%
    2002-- $5,660
    2001-- $5,660 +2.9%
    2000-- $5,500

    Find assessor info on the county website

    Neighborhood: 11572

    Nearby schools

    GreatSchools rating
    Schools provided by the listing agent
    • Elementary: School 4
    • Middle: School 9M-Oceanside Middle School
    • High: School 7-Oceanside Senior Hs

    Source: OneKey® MLS as distributed by MLS GRID. This data may not be complete. We recommend contacting the local school district to confirm school assignments for this home.

    Get a cash offer in 3 minutes
    Find out how much your home could sell for in as little as 3 minutes with a no-obligation cash offer.
    Estimated market value
    $978,500
    Get a cash offer in 3 minutes
    Find out how much your home could sell for in as little as 3 minutes with a no-obligation cash offer.
    Estimated market value
    $978,500