WELCOME TO YOUR NEW LAKE CUMBERLAND HOME Tucked among the trees just five minutes from the full-service Lake Cumberland Marina, this beautifully inviting cabin offers the warm, relaxing lake lifestyle buyers dream about. Surrounded by mature hardwoods, you'll feel like you're living in your own private treehouse while enjoying peaceful seasonal lake views from the rear deck. Completely remodeled inside and out in 2012, this meticulously maintained cabin combines rustic charm with modern updates. Recent improvements include a new metal roof (2024) and freshly stained cedar siding & decks (2025), ensuring years of worry-free enjoyment. From the moment you step inside, the natural wood interior, vaulted ceiling, and dramatic wall of windows create the perfect cozy lake retreat. Sunlight pours into the open living area, highlighting the rich wood finishes and timeless cabin character that never goes out of style. The fully equipped kitchen features stainless steel appliances, making it as functional as it is inviting. This 2-bedroom, 1-bath cabin comfortably accommodates up to six guests with the included futon, making it ideal for family getaways or vacation rentals. Step outside to enjoy both the front and rear decks, perfect for morning coffee, evening cocktails, or simply relaxing while immersed in nature. Best of all, all furniture and furnishings are included. A like-new 8' x 10' storage shed provides plenty of room for your lake toys and outdoor gear, and with no yard maintenance required, you'll spend more time on the water and less time working. Whether you're looking for a weekend retreat, a turnkey vacation rental investment, or a peaceful place to unplug and recharge, this property checks every box. Just minutes from boating, fishing, restaurants, and all the recreation Lake Cumberland has to offer, this move-in-ready cabin is the perfect place to create lasting memories.
For sale
$185,900
116 Cabin Dr, Russell Springs, KY 42642
2beds
704sqft
Cabin
Built in ----
6,969 Square Feet Lot
$175,600 Zestimate®
$264/sqft
$-- HOA
What's special
Front and rear decksBeautifully inviting cabinSurrounded by mature hardwoodsFully equipped kitchenStainless steel appliancesTimeless cabin characterVaulted ceiling
- 113 days
- 494
- 32
Zillow last checked:
Listing updated:
Listed by:
Bradley Bigelow 606-271-1896,
CENTURY 21 Advantage Realty
Source: Imagine MLS,MLS#: 26010854
Facts & features
Interior
Bedrooms & bathrooms
- Bedrooms: 2
- Bathrooms: 1
- Full bathrooms: 1
Primary bedroom
- Level: First
Primary bedroom
- Level: First
Bedroom 2
- Level: First
Bathroom 1
- Level: First
Kitchen
- Level: First
Living room
- Level: First
Heating
- Heat Pump, Natural Gas
Cooling
- Central Air
Appliances
- Included: Dishwasher, Microwave, Refrigerator, Oven
Features
- Flooring: Wood
- Basement: Exterior Entry,Unfinished
- Has fireplace: No
Interior area
- Total structure area: 704
- Total interior livable area: 704 sqft
- Finished area above ground: 704
- Finished area below ground: 0
Property
Features
- Levels: One
- Has view: Yes
- View description: Lake
- Has water view: Yes
- Water view: Lake
Lot
- Size: 6,969 Square Feet
- Features: Few Trees
Details
- Additional structures: Shed(s)
- Parcel number: 0719008007.00
Construction
Type & style
- Home type: SingleFamily
- Architectural style: Cabin
- Property subtype: Cabin
Materials
- Wood Siding
- Foundation: Concrete Perimeter
- Roof: Metal
Utilities & green energy
- Sewer: Septic Tank
- Water: Public
- Utilities for property: Cable Connected, Electricity Connected, Natural Gas Connected, Phone Connected, Water Connected
Community & HOA
Community
- Subdivision: Alligator Cove Estates
HOA
- Has HOA: No
Location
- Region: Russell Springs
Financial & listing details
- Price per square foot: $264/sqft
- Tax assessed value: $150,000
- Annual tax amount: $1,391
- Date on market: 7/2/2026
Estimated market value
$175,600
$167,000 - $184,000
$1,020/mo
Price history
| Date | Event | Price |
|---|---|---|
| 7/2/2026 | Listed for sale | $185,900$264/sqft |
Source:  Imagine MLS #26010854 Report a problem Imagine MLS #26010854 Report a problem | ||
| 6/4/2026 | Contingent | $185,900$264/sqft |
Source: Imagine MLS #26010854 Report a problem | ||
| 6/4/2026 | Pending sale | $185,900$264/sqft |
Source: Imagine MLS #26010854 Report a problem | ||
| 5/31/2026 | Price change | $185,900+0.5%$264/sqft |
Source: Imagine MLS #26010854 Report a problem | ||
| 5/29/2026 | Price change | $184,900-7.5%$263/sqft |
Source: Imagine MLS #26010854 Report a problem | ||
| 5/14/2026 | Listed for sale | $199,900-19.7%$284/sqft |
Source: Imagine MLS #26010854 Report a problem | ||
| 11/21/2024 | Listing removed | -- |
Source: Owner Report a problem | ||
| 11/1/2024 | Listed for sale | $249,000$354/sqft |
Source: Owner Report a problem | ||
Public tax history
| Year | Property taxes | Tax assessment |
|---|---|---|
| 2025 | $1,391 +193.8% | $150,000 +200% |
| 2024 | $474 -2.3% | $50,000 |
| 2023 | $485 -0.4% | $50,000 |
| 2022 | $487 -1.4% | $50,000 |
| 2021 | $494 +23.5% | $50,000 +25% |
| 2020 | $400 +0.1% | $40,000 |
| 2019 | $399 +0.6% | $40,000 |
| 2018 | $397 | $40,000 |
| 2017 | -- | $40,000 |
| 2016 | -- | $40,000 |
| 2015 | -- | $40,000 |
| 2013 | -- | $40,000 |
| 2012 | -- | $40,000 |
| 2010 | -- | $40,000 |
Find assessor info on the county website
Monthly payment
Est. payment
Payment breakdown
Explore the cost of this home by adjusting the details. Changes won't be saved.Climate risks
Neighborhood: 42642
Nearby schools
Schools provided by the listing agent
- Elementary: Salem
- Middle: Russell Co
- High: Russell Co
Source: Imagine MLS. This data may not be complete. We recommend contacting the local school district to confirm school assignments for this home.
- $160,0002 bd1 ba1k sqft97 Cabin Dr, Russell Springs, KY 42642Off Market
- $179,4002 bd2 ba1.1k sqft1989 Highway 1383, Russell Springs, KY 42642Off Market
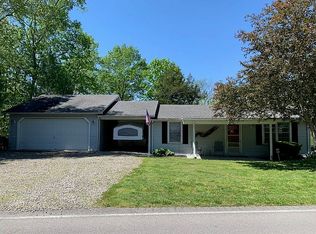
- $116,6001 bd1 ba440 sqft62 Cabin Dr, Russell Springs, KY 42642Off Market
- $337,5003 bd2 ba1.3k sqft146 Cabin Fork Creek Rd, Russell Springs, KY 42642Off Market
Similar homes
- $159,9002 bd1 ba672 sqft805 Highway 1611, Russell Springs, KY 42642For Sale

 MLS ID #26012746, Sherri West, Lake Cumberland Real Estate Professionals. Imagine MLS
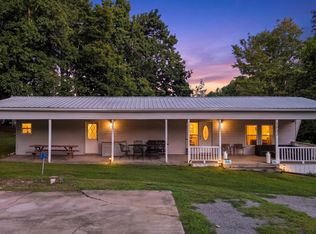
 - $229,0002 bd2 ba720 sqft1842 Highway 1383, Russell Springs, KY 42642For Sale
 MLS ID #26021368, Jeff Sims, Keller Williams Commonwealth - Somerset. Imagine MLS
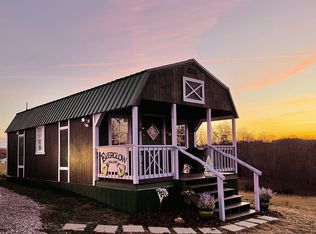
 - $159,9002 bd1 ba550 sqft95 Spring Branch Hollow Rd, Nancy, KY 42544For Sale By Owner
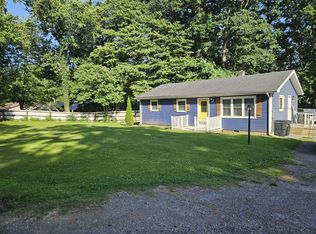
- $190,0003 bd1 ba960 sqft1229 State Highway 80, Russell Springs, KY 42642For Sale
 MLS ID #26015641, Ronnie J Elmore, Kentucky Lifestyle Real Estate & Auction Services. Imagine MLS
 - $214,9003 bd1 ba1k sqft2048 Us Highway 127, Russell Springs, KY 42642For SaleMLS ID #26004389, Missy Jones, RE/MAX LakeTime Realty. Imagine MLS
- $122,0002 bd1 ba704 sqft266 Boaters Aly, Nancy, KY 42544For SaleMLS ID #26007971, Millie King Weaver, Keller Williams Bluegrass Realty - Lake Cumberland. Imagine MLS
- $129,9002 bd1 ba660 sqft277 Camp Attrahunt Rd, Monticello, KY 42633For SaleMLS ID #26011345, Bradley Bigelow, CENTURY 21 Advantage Realty. Imagine MLS
- $160,0002 bd1 ba960 sqft330 Eagle Rise Rd, Nancy, KY 42544For SaleMLS ID #25503571, Dawne Rice, Coldwell Banker Legacy Group. Imagine MLS
- $129,9001 bd1 ba640 sqft81 Airport Rd, Russell Springs, KY 42642For SaleMLS ID #26022116, Gina Hill, Lake Cumberland Real Estate Professionals. Imagine MLS
- $200,0002 bd1 ba900 sqft51 Beauchamp Blvd, Somerset, KY 42503For SaleMLS ID #26020948, Christy J Estep, CENTURY 21 Advantage Realty. Imagine MLS
- $129,9992 bd1 ba848 sqft879 Highway 1729, Russell Springs, KY 42642For SaleMLS ID #26002148, Darren Gossage, Weichert Realtors Ford Brothers, Inc.. Imagine MLS
- $265,0002 bd1 ba950 sqft950 Bates Rd, Nancy, KY 42544For SaleMLS ID #26014198, Eric King, Premier Properties of Lake Cumberland, Inc.. Imagine MLS
- $175,7002 bd1 ba936 sqft209 Tate Dr, Monticello, KY 42633For SaleMLS ID #25508315, HG Hickey III, No Wake Real Estate. Imagine MLS
- $182,0002 bd2 ba880 sqft15825 Liberty Rd, Columbia, KY 42728For Sale
 MLS ID #SC48132, Josh Bruce, Patriot Realty - Auction LLC. South Central Kentucky AOR
 - $249,0003 bd2 ba990 sqft806 Harbor Springs Rd, Jamestown, KY 42629For SaleMLS ID #26023196, Whitney Marcum, Lake Cumberland Properties, Ltd. Co.. Imagine MLS
- $209,9002 bd1 ba950 sqft221 Pine Tree Circle Dr, Nancy, KY 42544For SaleMLS ID #26005129, Matthew Fouch, Keller Williams Commonwealth - Somerset. Imagine MLS
- $189,0002 bd1 ba930 sqft103 Harvey Ave, Somerset, KY 42501For SaleMLS ID #26007684, Vicki P Hines, Lake Cumberland Real Estate Professionals. Imagine MLS
