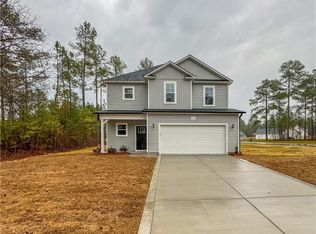
PRESALE - Welcome to The Benson, an exceptional home by LA Residential that seamlessly blends comfort and style. The "easy flow" design sets this residence apart, providing a harmonious living experience for you & your family. Currently under construction, The Benson promises to be a standout home with a wealth of features to enjoy. As you step inside, you'll be welcomed by a formal dining room that effortlessly connects to the spacious kitchen. The kitchen, a focal point of the home, overlooks the breakfast area & a generously sized great room. This open layout creates an inviting space for gatherings, entertaining, & everyday living. A half-bath nearby adds convenience and practicality to the main floor, catering to the needs of both residents and guests. Venture upstairs to discover four bedrooms, each offering a unique & private retreat. The thoughtful design places the laundry room on the upper level, ensuring ease of access for all residents. Images shown are for visual purposes.
Sold for $333,000
$333,000
116 Cafe Prince Ct, Raeford, NC 28376
4beds
1,990sqft
Single Family Residence
Built in 2023
0.47 Acres Lot
$320,500 Zestimate®
$167/sqft
$2,313 Estimated rent
Home value
$320,500
$304,000 - $337,000
$2,313/mo
Zestimate® history
Owner options
List your home for rent
$2,313/mo
Rent Zestimate®
Find your next renter with Zillow Rental Manager. Plus, with online applications, you can quickly screen prospective tenants – for free.
$2,313/mo
Rent Zestimate®
Refinance and save
$2,380/mo
Est. payment
Refinancing to a lower rate could help reduce your monthly payments and save thousands over the life of the loan.
$2,380/mo
Est. payment
Explore your selling options
Work with a Zillow partner agent
Leverage their expertise and Zillow's premium Showcase listings to get your home seen by more buyers.
Get startedList with your own agent
Get your home in front of millions of buyers by listing it on Zillow.
Learn how to do itSell it yourself
Take full control of how buyers see your home on Zillow by listing For Sale by Owner (FSBO).
List your homeWhat's special
Zillow last checked:
Listing updated:
Listed by:
LAUREN FURR,
COLDWELL BANKER ADVANTAGE - FAYETTEVILLE
Bought with:
TABITHA KUCHARCZYK, 268956
COLDWELL BANKER ADVANTAGE #3-SOUTHERN PINES
Source: LPRMLS,MLS#: 725982 Originating MLS: Longleaf Pine Realtors
Originating MLS: Longleaf Pine RealtorsFacts & features
Interior
Bedrooms & bathrooms
- Bedrooms: 4
- Bathrooms: 3
- Full bathrooms: 2
- 1/2 bathrooms: 1
Heating
- Heat Pump
Cooling
- Central Air, Electric
Appliances
- Included: Dishwasher, Microwave, Range
- Laundry: Washer Hookup, Dryer Hookup, Upper Level
Features
- Breakfast Area, Tray Ceiling(s), Ceiling Fan(s), Separate/Formal Dining Room, Entrance Foyer, Granite Counters, Garden Tub/Roman Tub, Kitchen Island, Open Concept, Separate Shower, Walk-In Closet(s)
- Flooring: Luxury Vinyl, Luxury VinylPlank, Vinyl, Carpet
- Has fireplace: No
- Fireplace features: None
Interior area
- Total interior livable area: 1,990 sqft
Property
Parking
- Total spaces: 3
- Parking features: Attached, Garage
- Attached garage spaces: 3
Features
- Levels: Two
- Stories: 2
- Patio & porch: Covered, Front Porch, Patio, Porch
- Exterior features: Porch
Lot
- Size: 0.47 Acres
- Features: 1/4 to 1/2 Acre Lot, Partially Cleared
Details
- Parcel number: 584950001318
- Special conditions: Standard
Construction
Type & style
- Home type: SingleFamily
- Architectural style: Two Story
- Property subtype: Single Family Residence
Materials
- Vinyl Siding
- Foundation: Slab
Condition
- New Construction
- New construction: Yes
- Year built: 2023
Details
- Warranty included: Yes
Utilities & green energy
- Sewer: Septic Tank
- Water: Public
Community & HOA
Community
- Features: Sidewalks
- Subdivision: Carolina Crossing
HOA
- Has HOA: Yes
- HOA fee: $400 annually
- HOA name: Little And Young
Location
- Region: Raeford
Financial & listing details
- Price per square foot: $167/sqft
- Tax assessed value: $269,640
- Annual tax amount: $2,341
- Date on market: 5/21/2024
- Listing terms: Cash,New Loan
- Inclusions: NONE
- Exclusions: NONE
- Ownership: Less than a year
Price history
| Date | Event | Price |
|---|---|---|
| 7/11/2024 | Sold | $333,000$167/sqft |
Source:  LPRMLS #725982 Report a problem LPRMLS #725982 Report a problem | ||
| 5/21/2024 | Pending sale | $333,000$167/sqft |
Source: LPRMLS #725982 Report a problem | ||
Public tax history
| Year | Property taxes | Tax assessment |
|---|---|---|
| 2025 | $2,341 +494.8% | $269,640 +461.8% |
| 2024 | $394 | $48,000 |
Find assessor info on the county website
Neighborhood: 28376
Nearby homes
- $333,0004 bd3 ba1.9k sqft250 Cafe Prince Ct, Raeford, NC 28376Sold

- $317,0003 bd3 ba1.8k sqft312 Flying Bolt Dr, Raeford, NC 28376Sold
- $332,9004 bd3 ba1.9k sqft143 Lonesome Glory Dr, Raeford, NC 28376Sold

- $334,1004 bd3 ba1.9k sqft229 Lonesome Glory Dr, Raeford, NC 28376Sold

- $332,9004 bd3 ba1.9k sqft280 Flying Bolt Dr, Raeford, NC 28376Sold
- $317,0003 bd2 ba1.7k sqft130 Flying Bolt Dr, Raeford, NC 28376Sold
- $307,9003 bd3 ba1.7k sqft146 Flying Bolt Dr, Raeford, NC 28376Sold
- $317,0823 bd2 ba1.7k sqft329 Flying Bolt Dr, Raeford, NC 28376Sold
Nearby schools
GreatSchools rating
- 3/10West Hoke ElementaryGrades: PK-5Distance: 2.8 mi
- 6/10West Hoke MiddleGrades: 6-8Distance: 6.6 mi
- 4/10Hoke County HighGrades: 9-12Distance: 7.5 mi
Schools provided by the listing agent
- Middle: West Hoke Middle School
- High: Hoke County High School
Source: LPRMLS. This data may not be complete. We recommend contacting the local school district to confirm school assignments for this home.
Get a cash offer in 3 minutes
Find out how much your home could sell for in as little as 3 minutes with a no-obligation cash offer.
Estimated market value
$320,500
Get a cash offer in 3 minutes
Find out how much your home could sell for in as little as 3 minutes with a no-obligation cash offer.
Estimated market value
$320,500
- North Carolina
- Hoke County
- Raeford
- 28376
- 116 Cafe Prince Ct
Nearby cities
Nearby zip codes
Other Raeford Topics
