Skip main navigation
Off market
  • $418,000

    116 Camber Ln #65, Mount Laurel, NJ 08054

    3beds
    1,728sqft
    Townhouse
    Built in 1986
    4,356 Square Feet Lot
    $418,000 Zestimate®
    $242/sqft
    $3,004 Estimated rent

    Home value

    $418,000

    $397,000 - $439,000

    $3,004/mo

    Zestimate® history
    Loading
    Loading...

    Owner options

    List your home for rent

    $3,004/mo

    Rent Zestimate®

    Find your next renter with Zillow Rental Manager. Plus, with online applications, you can quickly screen prospective tenants – for free.

    Learn more

    $3,004/mo

    Rent Zestimate®

    Refinance and save

    $2,907/mo

    Est. payment

    Refinancing to a lower rate could help reduce your monthly payments and save thousands over the life of the loan.

    See today's rates

    $2,907/mo

    Est. payment

    Explore your selling options

    Work with a Zillow partner agent

    Leverage their expertise and Zillow's premium Showcase listings to get your home seen by more buyers.

    Get started

    List with your own agent

    Get your home in front of millions of buyers by listing it on Zillow.

    Learn how to do it

    Sell it yourself

    Take full control of how buyers see your home on Zillow by listing For Sale by Owner (FSBO).

    List your home

    What's special

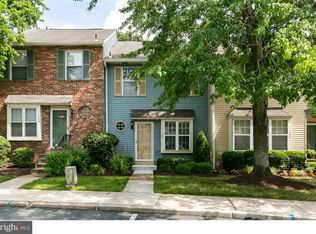
    Multiple offers received. SELLER IS CALLING FOR HIGHEST and BEST OFFERS BY 12pm WEDNESDAY, APRIL 20th.Welcome to 116 Camber Lane! This stunning Springwood Green property is move-in ready and offers over 1700 square feet of perfect living space. Lush lawns and picturesque landscaping highlight the curb appeal of this three bedroom, three bath condo. Enter through the front door to beautiful continuous Bamboo wood flooring and perfectly placed windows to assure you of a bright and warm environment throughout the daytime hours. Open views of the living room, dining room, and kitchen promote an interactive lifestyle for entertaining and a sense of space throughout. To your right is the spacious living room boasting a wood burning fireplace flanked by windows that allow in a plethora of natural light. The living room gracefully flows into the modern, updated kitchen. White cabinetry is paired with beautiful Moonlight granite, tile backsplash, and a stainless-steel appliance package making cooking in this space a chef's dream. A breakfast room with pantry is conveniently located between the kitchen and dining room. Climb the stairs to discover the large primary bedroom boasting walk-in closet with organizers while the spa-like ensuite bath features custom tile flooring and new shower (2021). Two other nice sized bedrooms share the updated hall bath with new tub (2021). Conveniently located on this floor is the laundry room that holds a full-size new washer (2021) and dryer (2018). Venture down to the lower level to the partially finished walk-out basement with bonus room that potentially can be an office or even 4th bedroom and another large area to be tailored to fit your specific needs. Step outside through either the kitchen sliders to the deck that overlooks the yard or through the basement sliders to the patio and fenced in yard that backs to open space. Both are the perfect gathering places to entertain or simply enjoy nature's beauty. Extraordinary in every way, additional amenities of this beautifully appointed home include replacement windows (2020), newer sliding doors (2020), newer water heater (2020), newer heat pump (2018), water softener (2018), newer carpet, French drainage system and so much more. The quality and finishes of this home are unparalleled. Don't miss this opportunity to call this spectacular house your new home. Make the smart move and schedule your private tour today!

    This property is off market, which means it's not currently listed for sale or rent on Zillow. This may be different from what's available on other websites or public sources.

    Facts & features

    Interior

    Bedrooms & bathrooms
    • Bedrooms: 3
    • Bathrooms: 3
    • Full bathrooms: 2
    • 1/2 bathrooms: 1
    Heating
    • Forced air, Electric, Solar
    Cooling
    • Central
    Appliances
    • Included: Dishwasher, Garbage disposal, Microwave
    Features
    • CeilngFan(s), Butlers Pantry, Stall Shower
    • Flooring: Carpet
    • Has fireplace: Yes
    Interior area
    • Total interior livable area: 1,728 sqft

    Property

    Parking
    • Parking features: On-street
    Features
    • Exterior features: Vinyl
    Lot
    • Size: 4,356 sqft
    Details
    • Parcel number: 240040300000100125C0065

    Construction

    Type & style
    • Home type: Townhouse
    Condition
    • Year built: 1986

    Community & neighborhood

    Location
    • Region: Mount Laurel

    Other

    Other facts
    • Heating YN: Y
    • Property Type: Residential
    • Ownership Interest: Condominium
    • Bathrooms Half: 1
    • Parking Features: Street, Assigned
    • Construction Materials: Aluminum Siding
    • Bathrooms Full: 2
    • HOA Fee Freq: Monthly
    • Interior Features: CeilngFan(s), Butlers Pantry, Stall Shower
    • Above Grade Fin SQFT: 1728
    • Tax Annual Amount: 5561.0
    • Tax Lot: 00125-C0065
    • Standard Status: Active Under Contract
    • Pool: No Pool
    • Total SQFT Source: Assessor
    • Type of Parking: On Street
    • Structure Type: End of Row/Townhouse

    Price history

    DateEventPrice
    8/15/2022Sold$330,000+20%$191/sqft
    Source: Public Record Report a problem
    4/25/2022Pending sale$275,000$159/sqft
    Source: Weichert Pro #NJBL2022460 Report a problem
    4/14/2022Listed for sale$275,000+19.6%$159/sqft
    Source: Weichert Pro #NJBL2022460 Report a problem
    6/29/2018Listing removed$229,900$133/sqft
    Source: RE/MAX MAIN ST REALTY #1001758956 Report a problem
    6/4/2018Pending sale$229,900$133/sqft
    Source: RE/MAX Main St. Realty #1001758956 Report a problem
    6/2/2018Listed for sale$229,900+83.9%$133/sqft
    Source: RE/MAX Main St. Realty #1001758956 Report a problem
    4/13/2018Sold$125,000-29%$72/sqft
    Source: Public Record Report a problem
    7/25/2002Sold$176,000+44.3%$102/sqft
    Source: Public Record Report a problem
    9/18/1998Sold$122,000$71/sqft
    Source: Public Record Report a problem

    Public tax history

    YearProperty taxesTax assessment
    2025$6,336 +3.9%$200,700
    2024$6,097 $200,700
    2023-- $200,700
    2022$6,077 +1.9%$200,700
    2021$5,963 +3.1%$200,700
    2020$5,786 +0.8%$200,700
    2019$5,742 +2.7%$200,700
    2018$5,594 +1.5%$200,700
    2017$5,509 +1.2%$200,700
    2016$5,445 +1%$200,700
    2015$5,391 -3.2%$200,700
    2014$5,569 +4.9%$200,700 +64%
    2013$5,308 +1.6%$122,400
    2012$5,225 +0.3%$122,400
    2011$5,208 +4.8%$122,400
    2010$4,968 +2.1%$122,400
    2009$4,864 +2.5%$122,400
    2008$4,745 +4.4%$122,400
    2007$4,547 +4.1%$122,400
    2006$4,370 +5.7%$122,400
    2005$4,136 +2.4%$122,400
    2004$4,039 $122,400
    2003-- $122,400
    2002-- $122,400
    2001-- $122,400

    Find assessor info on the county website

    Neighborhood: 08054

    Nearby schools

    GreatSchools rating
    Schools provided by the listing agent
    • Elementary: LARCHMONT
    • Middle: THOMAS E. HARRINGTON
    • High: LENAPE
    • District: MOUNT LAUREL TOWNSHIP PUBLIC S

    Source: The MLS. This data may not be complete. We recommend contacting the local school district to confirm school assignments for this home.

    Get a cash offer in 3 minutes
    Find out how much your home could sell for in as little as 3 minutes with a no-obligation cash offer.
    Estimated market value
    $418,000
    Get a cash offer in 3 minutes
    Find out how much your home could sell for in as little as 3 minutes with a no-obligation cash offer.
    Estimated market value
    $418,000