Just what you've been looking for! Lots of room, Beauty and Convenience! Two story home has 4 Bedrooms, 2.5 Baths. 2 Car Garage. Covered front porch. New roof, vinyl siding, dishwasher 2023. Quartz counter tops in kitchen. Dining area or bonus room, Breakfast area. Entry Foyer with tile flooring. Vaulted ceiling in the primary bedroom. Large walk-in closet. Conveniently located just off of the Robert Martin bypass. Nice corner lot with privacy fenced backyard and patio. Call for your tour today!
Sold for $277,000
$277,000
116 Cambridge Dr, Richmond, KY 40475
4beds
1,963sqft
Single Family Residence
Built in 2007
10,454 Square Feet Lot
$312,200 Zestimate®
$141/sqft
$1,937 Estimated rent
Home value
$312,200
$297,000 - $328,000
$1,937/mo
Zestimate® history
Owner options
List your home for rent
$1,937/mo
Rent Zestimate®
Find your next renter with Zillow Rental Manager. Plus, with online applications, you can quickly screen prospective tenants – for free.
$1,937/mo
Rent Zestimate®
Refinance and save
$1,689/mo
Est. payment
Refinancing to a lower rate could help reduce your monthly payments and save thousands over the life of the loan.
$1,689/mo
Est. payment
Explore your selling options
Work with a Zillow partner agent
Leverage their expertise and Zillow's premium Showcase listings to get your home seen by more buyers.
Get startedList with your own agent
Get your home in front of millions of buyers by listing it on Zillow.
Learn how to do itSell it yourself
Take full control of how buyers see your home on Zillow by listing For Sale by Owner (FSBO).
List your homeWhat's special
Large walk-in closetBonus roomPrivacy fenced backyardVinyl sidingQuartz counter topsLots of roomNew roof
Zillow last checked:
Listing updated:
Listed by:
Davida L Baker 859-661-2607,
United Real Estate Bluegrass
Bought with:
Christy R Stout, 208275
Bluegrass Property Exchange
Source: Imagine MLS,MLS#: 24000987
Facts & features
Interior
Bedrooms & bathrooms
- Bedrooms: 4
- Bathrooms: 3
- Full bathrooms: 2
- 1/2 bathrooms: 1
Heating
- Heat Pump
Cooling
- Heat Pump
Appliances
- Included: Dishwasher, Microwave, Refrigerator, Range
- Laundry: Electric Dryer Hookup, Washer Hookup
Features
- Entrance Foyer, Walk-In Closet(s), Ceiling Fan(s)
- Flooring: Hardwood, Laminate, Tile
- Doors: Storm Door(s)
- Windows: Blinds, Screens
- Has basement: No
- Has fireplace: No
Interior area
- Total structure area: 1,963
- Total interior livable area: 1,963 sqft
- Finished area above ground: 1,963
- Finished area below ground: 0
Property
Parking
- Total spaces: 2
- Parking features: Attached Garage, Driveway, Garage Door Opener, Garage Faces Side
- Garage spaces: 2
- Has uncovered spaces: Yes
Features
- Levels: Two
- Fencing: Privacy,Wood
- Has view: Yes
- View description: Neighborhood
Lot
- Size: 10,454 Square Feet
Details
- Parcel number: 0068014D0013
Construction
Type & style
- Home type: SingleFamily
- Property subtype: Single Family Residence
Materials
- Brick Veneer, Vinyl Siding
- Foundation: Slab
- Roof: Dimensional Style
Condition
- New construction: No
- Year built: 2007
Utilities & green energy
- Sewer: Public Sewer
- Water: Public
- Utilities for property: Electricity Connected, Sewer Connected, Water Connected
Community & HOA
Community
- Subdivision: Kensington Place
Location
- Region: Richmond
Financial & listing details
- Price per square foot: $141/sqft
- Tax assessed value: $221,000
- Annual tax amount: $2,117
- Date on market: 1/17/2024
Price history
| Date | Event | Price |
|---|---|---|
| 4/10/2024 | Sold | $277,000-2.6%$141/sqft |
Source:  Imagine MLS #24000987 Report a problem Imagine MLS #24000987 Report a problem | ||
| 2/13/2024 | Contingent | $284,500$145/sqft |
Source: Imagine MLS #24000987 Report a problem | ||
| 1/17/2024 | Listed for sale | $284,500+81.8%$145/sqft |
Source: Imagine MLS #24000987 Report a problem | ||
| 3/29/2013 | Sold | $156,500+2.9%$80/sqft |
Source: Imagine MLS #546697 Report a problem | ||
| 10/31/2007 | Sold | $152,110$77/sqft |
Source:  Imagine MLS #725206 Report a problem Imagine MLS #725206 Report a problem | ||
Public tax history
| Year | Property taxes | Tax assessment |
|---|---|---|
| 2024 | $2,117 -1.2% | $221,000 |
| 2023 | $2,144 -0.3% | $221,000 |
| 2022 | $2,150 +20.3% | $221,000 +22.6% |
| 2021 | $1,787 +3.4% | $180,300 +6.1% |
| 2018 | $1,728 +9.8% | $170,000 +8.6% |
| 2017 | $1,573 +0.8% | $156,500 |
| 2016 | $1,561 +2.5% | $156,500 |
| 2015 | $1,523 -0.5% | $156,500 |
| 2014 | $1,531 | $156,500 -2.2% |
| 2012 | $1,531 -0.2% | $160,000 |
| 2011 | $1,534 | $160,000 |
Find assessor info on the county website
Neighborhood: 40475
Nearby homes
- $311,1004 bd3 ba1.9k sqft120 Cambridge Dr, Richmond, KY 40475Off Market
- $---- bd-- ba-- sqft105 Kensington Pl LOT 2, Nicholasville, KY 40356Off Market
- $310,7004 bd3 ba2k sqft124 Cambridge Dr, Richmond, KY 40475Off Market
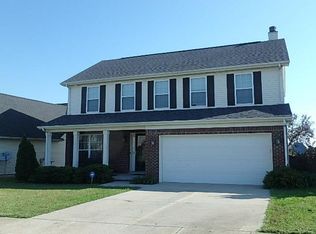
- $---- bd-- ba-- sqft100 Kensington Pl LOT 19, Nicholasville, KY 40356Off Market
- $278,7003 bd2 ba1.5k sqft128 Cambridge Dr, Richmond, KY 40475Off Market
- $332,5003 bd2 ba1.6k sqft109 Kensington Pl, Richmond, KY 40475Sold
- $260,0003 bd2 ba1.5k sqft117 Cambridge Dr, Richmond, KY 40475Sold
- $276,7003 bd2 ba1.4k sqft113 Cambridge Dr, Richmond, KY 40475Off Market
Nearby schools
GreatSchools rating
- 5/10Daniel Boone Elementary SchoolGrades: 1-5Distance: 1.5 mi
- 9/10Clark Moores Middle SchoolGrades: 6-8Distance: 1.7 mi
- 7/10Madison Central High SchoolGrades: 9-12Distance: 1.4 mi
Schools provided by the listing agent
- Elementary: Daniel Boone
- Middle: Clark-Moores
- High: Madison Central
Source: Imagine MLS. This data may not be complete. We recommend contacting the local school district to confirm school assignments for this home.


Get pre-qualified for a loan
At Zillow Home Loans, we can pre-qualify you in as little as 5 minutes with no impact to your credit score.An equal housing lender. NMLS #10287.
Sell for more on Zillow
Get a Zillow Showcase℠ listing at no additional cost and you could sell for .
$312,200
2% more
+$6,244
With Zillow Showcase(estimated)
$318,444
- Kentucky
- Madison County
- Richmond
- 40475
- 116 Cambridge Dr
Nearby cities
Nearby zip codes
Other Richmond Topics
