Step into the classic charm of Brooklyn living with this spacious three-bedroom Co-Op located in the historic and desirable area of Clinton Hills. Enjoy the characteristics of a bygone era while relishing the vibrant energy of one of Brooklyn's most desirable neighborhoods. This generously sized Co-Op features three bedrooms, a spacious living room and a separate cozy kitchen., high ceilings, hardwood floors throughout and original moldings. Great windows which let in amazing natural light. Convenient access to public transportation with subway station and bus stops within one block away. The Supermarket is walking distance as well as a vast array of shops, cafes and dining. This Coop is located on the 3rd floor of a 5-story walk-up. Subject to HDFC guidelines, applicants' annual income cannot exceed amounts indicated below: Family size 1: $118,680 Family size 2: $135,660 Family size 3: $152,320 Family size 4: $169.440.
Sold for $655,000
$655,000
116 Cambridge Pl #3C, Brooklyn, NY 11238
3beds
--sqft
Stock Cooperative, Residential
Built in 1923
-- sqft lot
$-- Zestimate®
$--/sqft
$4,773 Estimated rent
Home value
Not available
Estimated sales range
Not available
$4,773/mo
Zestimate® history
Owner options
List your home for rent
$4,773/mo
Rent Zestimate®
Find your next renter with Zillow Rental Manager. Plus, with online applications, you can quickly screen prospective tenants – for free.
$4,773/mo
Rent Zestimate®
Refinance and save
$3,481/mo
Est. payment
Refinancing to a lower rate could help reduce your monthly payments and save thousands over the life of the loan.
$3,481/mo
Est. payment
Explore your selling options
Work with a Zillow partner agent
Leverage their expertise and Zillow's premium Showcase listings to get your home seen by more buyers.
Get startedList with your own agent
Get your home in front of millions of buyers by listing it on Zillow.
Learn how to do itSell it yourself
Take full control of how buyers see your home on Zillow by listing For Sale by Owner (FSBO).
List your homeWhat's special
Zillow last checked:
Listing updated:
Listed by:
Pamela T. Miller DSC 917-593-7732,
JNM & Associates Inc 516-967-1720
Bought with:
Pamela T. Miller DSC, 10401365140
JNM & Associates Inc
Source: OneKey® MLS as distributed by MLS GRID,MLS#: L3512041
Facts & features
Interior
Bedrooms & bathrooms
- Bedrooms: 3
- Bathrooms: 1
- Full bathrooms: 1
Bedroom 1
- Description: Natural light illuminates the room
- Level: First
Bedroom 1
- Description: Accommodates full size to Queen Size bed
- Level: First
Bedroom 1
- Description: Great for guest or Office
- Level: First
Bathroom 1
- Description: Full Bathroom
- Level: First
Dining room
- Description: Perfect for family meals with plenty of natural light
- Level: First
Kitchen
- Description: Cozy and ready for personal updates
- Level: First
Heating
- Hot Water
Cooling
- None
Appliances
- Included: Refrigerator, Tankless Water Heater, Washer
Features
- Has basement: No
- Attic: None
Property
Parking
- Parking features: On Street
- Has uncovered spaces: Yes
Features
- Levels: One
Lot
- Features: Near Public Transit, Near Shops
Details
- Parcel number: 0198000483C
Construction
Type & style
- Home type: Cooperative
- Architectural style: Other
- Property subtype: Stock Cooperative, Residential
Materials
- Brick
Condition
- Estimated
- Year built: 1923
Details
- Builder model: See Remarks
Utilities & green energy
- Sewer: Public Sewer
- Water: Public
- Utilities for property: Trash Collection Public
Community & HOA
Community
- Subdivision: Cambridge Heights Hdfc
HOA
- Has HOA: No
- Services included: Hot Water, Sewer, Heat
Location
- Region: Brooklyn
Financial & listing details
- Tax assessed value: $1,548,000
- Date on market: 11/21/2024
- Listing agreement: Exclusive Right To Lease
- Inclusions: , Oven/Range, Refrigerator, Washer
Price history
| Date | Event | Price |
|---|---|---|
| 9/24/2024 | Sold | $655,000+0.8% |
Source:  OneKey® MLS as distributed by MLS GRID #L3512041 Report a problem OneKey® MLS as distributed by MLS GRID #L3512041 Report a problem | ||
| 4/9/2024 | Pending sale | $650,000 |
Source: OneKey® MLS as distributed by MLS GRID #3512041 Report a problem | ||
| 4/6/2024 | Listed for sale | $650,000 |
Source: OneKey® MLS as distributed by MLS GRID #3512041 Report a problem | ||
| 4/6/2024 | Pending sale | $650,000 |
Source: OneKey® MLS as distributed by MLS GRID #3512041 Report a problem | ||
| 10/21/2023 | Listed for sale | $650,000 |
Source: OneKey® MLS as distributed by MLS GRID #3512041 Report a problem | ||
Public tax history
| Year | Property taxes | Tax assessment |
|---|---|---|
| 2020 | -- | -- |
| 2019 | -- | -- |
| 2018 | -- | $696,600 +0.7% |
| 2017 | -- | $691,650 |
Find assessor info on the county website
Neighborhood: Clinton Hill
Nearby homes
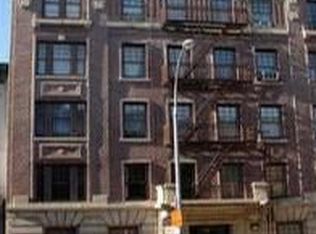
- $725,4001 bd1 ba18k sqft116 Cambridge Pl, Brooklyn, NY 11238Off Market
- $388,700-- bd-- ba-- sqft116 Cambridge Pl APT 4B, Brooklyn, NY 11238Off Market
- $596,000-- bd-- ba-- sqft116 Cambridge Pl APT 2C, Brooklyn, NY 11238Off Market
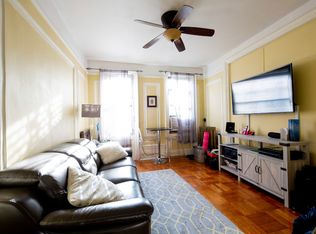
- $471,2002 bd1 ba669 sqft116 Cambridge Pl APT 3A, Brooklyn, NY 11238Off Market
- $450,400-- bd-- ba-- sqft116 Cambridge Pl APT 5B, Brooklyn, NY 11238Off Market
- $423,800-- bd-- ba-- sqft116 Cambridge Pl APT 4D, Brooklyn, NY 11238Off Market
- $413,700-- bd-- ba-- sqft116 Cambridge Pl APT 1D, Brooklyn, NY 11238Off Market
- $1,548,000-- bd-- ba-- sqft116 Cambridge Pl APT 5B, Brooklyn, NY 11238Off Market
- $1,548,000-- bd-- ba-- sqft116 Cambridge Pl APT 4D, Brooklyn, NY 11238Off Market
Nearby schools
GreatSchools rating
- 7/10Ps 56 Lewis H LatimerGrades: PK-5Distance: 0.2 mi
- 5/10Urban Assembly Unison School (The)Grades: 6-8Distance: 0.2 mi
- 8/10GOTHAM PROFESSIONAL ARTS ACADEMYGrades: 9-12Distance: 0.4 mi
Schools provided by the listing agent
- Middle: Fort Green Preparatory Academy
- High: Brooklyn Tech High School
Source: OneKey® MLS as distributed by MLS GRID. This data may not be complete. We recommend contacting the local school district to confirm school assignments for this home.
- New York
- Kings County
- New York
- 11238
- Brooklyn
- Clinton Hill
- 116 Cambridge Pl Unit 3C
Nearby cities
Nearby neighborhoods
Nearby zip codes
Other New York Topics
