This beautifully updated home underwent a full renovation in 2021, including an approximate 500 square foot addition and significant structural upgrades, with portions taken down to the studs. All interior walls were refinished to a smooth, modern level-5 finish, and every major space was transformed with high-end material and thoughtful design. Interior highlights: all-new kitchen, laundry room, and upstairs TV room (2021), beautiful steel doors and windows throughout, including a 25+ wall of steel windows that overlook the backyard. Fully renovated bathrooms throughout the home, Luxury La Cornue "Sully" range (approximately $28,000) is the centerpiece of the kitchen, and soapstone countertops in the kitchen and laundry room. Two new HVAC systems were installed in May 2025. Whole-house water filtration system (April 2025) that filters all water going into the home - including showers. Completely remodeled pool bath (April 2025) featuring an AX wall unit, glass shower, new vanity, and an infrared sauna included with the home. Exterior and Outdoor living: swimming pool installed in 2017, built by Pool Concepts. Turf backyard with a concrete gas firepit. Full sprinkler system. Beautiful low-maintenance outdoor spaces perfect for entertaining.
Sold
Price Unknown
116 Canterbury Hill, San Antonio, TX 78209
4beds
4,476sqft
Single Family Residence
Built in 1942
0.26 Acres Lot
$2,099,400 Zestimate®
$--/sqft
$5,744 Estimated rent
Home value
$2,099,400
$1.99M - $2.23M
$5,744/mo
Zestimate® history
Owner options
List your home for rent
$5,744/mo
Rent Zestimate®
Find your next renter with Zillow Rental Manager. Plus, with online applications, you can quickly screen prospective tenants – for free.
$5,744/mo
Rent Zestimate®
Refinance and save
Refinancing to a lower rate could help reduce your monthly payments and save thousands over the life of the loan.
Explore your selling options
Work with a Zillow partner agent
Leverage their expertise and Zillow's premium Showcase listings to get your home seen by more buyers.
Get startedList with your own agent
Get your home in front of millions of buyers by listing it on Zillow.
Learn how to do itSell it yourself
Take full control of how buyers see your home on Zillow by listing For Sale by Owner (FSBO).
List your homeWhat's special
All-new kitchenUpstairs tv roomLaundry roomFull sprinkler system
Zillow last checked:
Listing updated:
Listed by:
Kim Johnson TREC #607703 (210) 213-6769,
Kuper Sotheby's Int'l Realty
Source: LERA MLS,MLS#: 1994600
Facts & features
Interior
Bedrooms & bathrooms
- Bedrooms: 4
- Bathrooms: 6
- Full bathrooms: 5
- 1/2 bathrooms: 1
Primary bedroom
- Features: Walk-In Closet(s), Multi-Closets, Ceiling Fan(s), Full Bath
- Level: Upper
- Area: 340
- Dimensions: 20 x 17
Bedroom 2
- Area: 260
- Dimensions: 20 x 13
Bedroom 3
- Area: 210
- Dimensions: 15 x 14
Bedroom 4
- Area: 315
- Dimensions: 21 x 15
Primary bathroom
- Features: Tub/Shower Separate, Double Vanity
- Area: 104
- Dimensions: 13 x 8
Family room
- Area: 660
- Dimensions: 30 x 22
Kitchen
- Area: 192
- Dimensions: 16 x 12
Office
- Area: 300
- Dimensions: 25 x 12
Heating
- Central, 2 Units, Electric
Cooling
- Two Central
Appliances
- Included: Cooktop, Built-In Oven, Range, Refrigerator, Disposal, Dishwasher, Plumbed For Ice Maker
- Laundry: Washer Hookup, Dryer Connection
Features
- Two Living Area, Liv/Din Combo, Eat-in Kitchen, Kitchen Island, Pantry, Utility Room Inside, All Bedrooms Upstairs, Open Floorplan, Walk-In Closet(s), Ceiling Fan(s)
- Flooring: Wood
- Windows: Window Coverings
- Has basement: No
- Number of fireplaces: 1
- Fireplace features: Gas
Interior area
- Total interior livable area: 4,476 sqft
Property
Parking
- Total spaces: 2
- Parking features: Two Car Garage
- Garage spaces: 2
Features
- Levels: Two
- Stories: 2
- Exterior features: Sprinkler System
- Has private pool: Yes
- Pool features: In Ground
- Has spa: Yes
- Spa features: Heated
Lot
- Size: 0.26 Acres
- Features: 1/4 - 1/2 Acre
Details
- Parcel number: 057420180130
Construction
Type & style
- Home type: SingleFamily
- Architectural style: Spanish
- Property subtype: Single Family Residence
Materials
- Stucco
- Foundation: Slab
- Roof: Tile
Condition
- Pre-Owned
- New construction: No
- Year built: 1942
Utilities & green energy
- Electric: CPS
- Gas: CPS
- Sewer: SAWS
- Water: SAWS
Community & HOA
Community
- Features: None
- Subdivision: Terrell Hills
Location
- Region: San Antonio
Financial & listing details
- Annual tax amount: $21,880
- Date on market: 6/24/2026
- Cumulative days on market: 92 days
- Listing terms: Conventional,Cash
Price history
| Date | Event | Price |
|---|---|---|
| 7/10/2026 | Sold | -- |
Source:  LERA MLS #1994600 Report a problem LERA MLS #1994600 Report a problem | ||
| 6/26/2026 | Pending sale | $2,299,000$514/sqft |
Source: Kuper Sotheby's International Realty #1994600 Report a problem | ||
| 6/25/2026 | Contingent | $2,299,000$514/sqft |
Source: LERA MLS #1994600 Report a problem | ||
| 6/24/2026 | Listed for sale | $2,299,000-4%$514/sqft |
Source: Kuper Sotheby's International Realty #1994600 Report a problem | ||
| 6/3/2026 | Listing removed | $2,395,000$535/sqft |
Source: LERA MLS #1931402 Report a problem | ||
| 5/8/2026 | Price change | $2,395,000-2.2%$535/sqft |
Source: LERA MLS #1931402 Report a problem | ||
| 3/31/2026 | Price change | $2,450,000-5.6%$547/sqft |
Source: LERA MLS #1931402 Report a problem | ||
| 3/16/2026 | Listed for sale | $2,595,000$580/sqft |
Source: LERA MLS #1931402 Report a problem | ||
| 12/1/2006 | Sold | -- |
Source: LERA MLS #620421 Report a problem | ||
| 10/11/2005 | Sold | -- |
Source: LERA MLS #550738 Report a problem | ||
Public tax history
Tax history is unavailable.
Neighborhood: 78209
Nearby homes
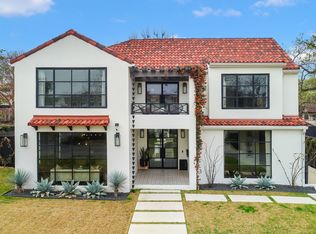
- $2,098,6004 bd6 ba4.4k sqft116 Canterbury Hill St, Terrell Hills, TX 78209Off Market
- $827,2003 bd2 ba2.7k sqft120 Canterbury Hill St, Terrell Hills, TX 78209Off Market
- $691,8003 bd2 ba234 sqft139 Canterbury Hill St, Terrell Hills, TX 78209Off Market
- $1,269,5004 bd5 ba4.1k sqft126 Canterbury Hill St, Terrell Hills, TX 78209Off Market
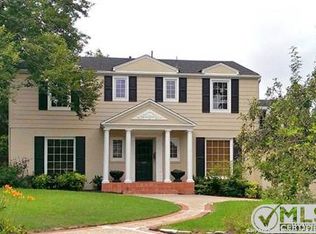
- $784,5003 bd2 ba2.5k sqft122 Canterbury Hill St, Terrell Hills, TX 78209Off Market
- $585,3003 bd2 ba200 sqft104 Canterbury Hill St, Terrell Hills, TX 78209Off Market
- $760,1904 bd3 ba3.8k sqft107 Ridgemont Ave, Terrell Hills, TX 78209Off Market
- $1,135,7004 bd4 ba5k sqft117 Canterbury Hill St, Terrell Hills, TX 78209Off Market
- $1,065,6003 bd1 ba2.8k sqft105 Ridgemont Ave, Terrell Hills, TX 78209Off Market
Nearby schools
GreatSchools rating
- 9/10Woodridge Elementary SchoolGrades: 1-5Distance: 1.5 mi
- 9/10Alamo Heights Junior High SchoolGrades: 6-8Distance: 1.4 mi
- 7/10Alamo Heights High SchoolGrades: 9-12Distance: 0.7 mi
Schools provided by the listing agent
- Elementary: Woodridge
- Middle: Alamo Heights
- High: Alamo Heights
- District: Alamo Heights I.S.D.
Source: LERA MLS. This data may not be complete. We recommend contacting the local school district to confirm school assignments for this home.
Get a cash offer in 3 minutes
Find out how much your home could sell for in as little as 3 minutes with a no-obligation cash offer.
Estimated market value
$2,099,400
Get a cash offer in 3 minutes
Find out how much your home could sell for in as little as 3 minutes with a no-obligation cash offer.
Estimated market value
$2,099,400
- Texas
- Bexar County
- Terrell Hills
- 78209
- 116 Canterbury Hill
Nearby cities
Nearby zip codes
Other Terrell Hills Topics
