People stop to admire this stately, stone and stucco Tudor nestled on a beautiful level lot in the prestigious Howell Park neighborhood which is close to schools, shops & RR. The captivating interior has great layout featuring spacious, sun-lit rooms, 5 Bedrooms/3.1 baths and an abundance of quintessential charm evident in the beautiful oak front door, substantial stone fireplace, wood accents and gleaming oak floors. The quiet cul-de-sac provides a perfect place to ride a bike or enjoy a scenic walk and the large private yard is ideal for outdoor dining and fun. This exceptional home has been beautifully maintained and cherished by the same owner for over 50 years and now provides an amazing opportunity for a lucky buyer to customize and enjoy a wonderful lifestyle. Additional Information: HeatingFuel:Oil Above Ground,
Sold for $1,777,000
$1,777,000
116 Carleon Avenue, Larchmont, NY 10538
5beds
3,388sqft
Single Family Residence, Residential
Built in 1927
0.31 Acres Lot
$2,452,400 Zestimate®
$524/sqft
$7,739 Estimated rent
Home value
$2,452,400
$2.23M - $2.72M
$7,739/mo
Zestimate® history
Owner options
List your home for rent
$7,739/mo
Rent Zestimate®
Find your next renter with Zillow Rental Manager. Plus, with online applications, you can quickly screen prospective tenants – for free.
$7,739/mo
Rent Zestimate®
Refinance and save
$11,983/mo
Est. payment
Refinancing to a lower rate could help reduce your monthly payments and save thousands over the life of the loan.
$11,983/mo
Est. payment
Explore your selling options
Work with a Zillow partner agent
Leverage their expertise and Zillow's premium Showcase listings to get your home seen by more buyers.
Get startedList with your own agent
Get your home in front of millions of buyers by listing it on Zillow.
Learn how to do itSell it yourself
Take full control of how buyers see your home on Zillow by listing For Sale by Owner (FSBO).
List your homeWhat's special
Outdoor diningLarge private yardClose to schoolsPrestigious howell park neighborhoodSubstantial stone fireplaceWood accentsBeautiful level lot
Zillow last checked:
Listing updated:
Listed by:
Barbara Cleary 914-319-4966,
Houlihan Lawrence Inc. 914-833-0420
Bought with:
Jocelyn S. Cloder, 10301218040
Compass Greater NY, LLC
Source: OneKey® MLS as distributed by MLS GRID,MLS#: H6284550
Facts & features
Interior
Bedrooms & bathrooms
- Bedrooms: 5
- Bathrooms: 4
- Full bathrooms: 3
- 1/2 bathrooms: 1
Other
- Description: Wide Center Hall with coat closet and powder room,stunning Living room with beamed ceiling, stone fireplace and lots of windows providing great views and natural light, adjoining Sun Room with built in bookcases. Formal Dining Room opens to a bright, cheerful Kitchen which is adjacent to the large Family Room with built -ins and sliding door to deck overlooking the beautiful yard.
- Level: First
Other
- Description: Oversized Principal Bedroom with walk in closet plus 2 additonal closets and updated bath, Double Family Bedroom with adjoining study. 3rd Large Bedroom, Hall Bath
- Level: Second
Other
- Description: 2 Bedrooms, Bath, and separate walk in storage attic
- Level: Third
Other
- Description: FullUnfinished walk out basement with high ceilings, utilities, work bench and laundry
- Level: Basement
Heating
- Hot Water, Oil, Steam
Cooling
- None
Appliances
- Included: Dishwasher, Dryer, Microwave, Refrigerator, Washer, Gas Water Heater
Features
- Built-in Features, Eat-in Kitchen, Formal Dining, Primary Bathroom
- Flooring: Hardwood
- Windows: Storm Window(s)
- Basement: Full,Unfinished,Walk-Out Access
- Attic: Walkup
- Number of fireplaces: 1
Interior area
- Total structure area: 3,388
- Total interior livable area: 3,388 sqft
Property
Parking
- Parking features: Attached, Garage Door Opener
Features
- Patio & porch: Deck
- Pool features: Community
Lot
- Size: 0.31 Acres
- Features: Cul-De-Sac, Level, Near Public Transit, Near School, Near Shops
Details
- Parcel number: 3289004000000050000292
Construction
Type & style
- Home type: SingleFamily
- Architectural style: Tudor
- Property subtype: Single Family Residence, Residential
Materials
- Stone, Stucco
Condition
- Year built: 1927
Utilities & green energy
- Sewer: Public Sewer
- Water: Public
- Utilities for property: Trash Collection Public
Community & HOA
Community
- Features: Park, Pool, Tennis Court(s)
HOA
- Has HOA: No
- Amenities included: Park
Location
- Region: Larchmont
Financial & listing details
- Price per square foot: $524/sqft
- Tax assessed value: $1,701,000
- Annual tax amount: $38,919
- Date on market: 1/19/2024
- Listing agreement: Exclusive Right To Sell
- Inclusions: Light Fixtures, Oven/Range
- Exclusions: Selected Light Fixtures
Price history
| Date | Event | Price |
|---|---|---|
| 3/18/2024 | Sold | $1,777,000+1.5%$524/sqft |
Source:  OneKey® MLS as distributed by MLS GRID #H6284550 Report a problem OneKey® MLS as distributed by MLS GRID #H6284550 Report a problem | ||
| 2/3/2024 | Pending sale | $1,750,000$517/sqft |
Source: OneKey® MLS as distributed by MLS GRID #H6284550 Report a problem | ||
| 1/19/2024 | Listed for sale | $1,750,000$517/sqft |
Source: OneKey® MLS as distributed by MLS GRID #H6284550 Report a problem | ||
Public tax history
| Year | Property taxes | Tax assessment |
|---|---|---|
| 2025 | -- | $2,240,000 +21.9% |
| 2024 | -- | $1,837,000 +8% |
| 2023 | -- | $1,701,000 +8% |
| 2022 | -- | $1,575,000 +6% |
| 2021 | -- | $1,486,000 +1% |
| 2020 | -- | $1,471,000 |
| 2019 | -- | $1,471,000 -4.8% |
| 2018 | -- | $1,545,000 |
| 2017 | -- | $1,545,000 +5% |
| 2016 | -- | $1,471,000 |
| 2015 | -- | $1,471,000 +11% |
| 2014 | -- | $1,325,000 |
| 2013 | -- | $1,325,000 +5922.7% |
| 2012 | -- | $22,000 |
| 2011 | -- | $22,000 |
| 2010 | -- | $22,000 -12% |
| 2009 | -- | $25,000 |
| 2008 | -- | $25,000 |
| 2007 | -- | $25,000 |
| 2004 | -- | $25,000 |
| 2003 | -- | $25,000 |
| 2002 | -- | $25,000 |
| 2001 | -- | $25,000 |
| 2000 | -- | $25,000 |
| 1999 | -- | $25,000 |
Find assessor info on the county website
Neighborhood: 10538
Nearby homes
- $2,318,3003 bd3 ba2.9k sqft118 Carleon Ave, Larchmont, NY 10538Off Market
- $2,525,3005 bd4 ba3k sqft110 Carleon Ave, Larchmont, NY 10538Off Market

- $846,2003 bd2 ba1.1k sqft26 Plymouth Rd, Larchmont, NY 10538Off Market
- $818,5003 bd1 ba1.2k sqft24 Plymouth Rd, Larchmont, NY 10538Off Market
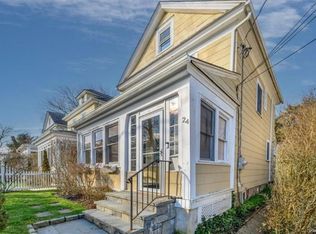
- $722,3002 bd1 ba1.1k sqft28 Plymouth Rd, Larchmont, NY 10538Off Market
- $801,8003 bd1 ba1k sqft22 Plymouth Rd, Larchmont, NY 10538Off Market
- $666,0003 bd1 ba1.1k sqft20 Plymouth Rd, Larchmont, NY 10538Off Market
- $2,246,2004 bd4 ba2.6k sqft124 Carleon Ave, Larchmont, NY 10538Off Market
Nearby schools
GreatSchools rating
- 8/10Central SchoolGrades: PK-5Distance: 0.2 mi
- 9/10Hommocks SchoolGrades: 6-8Distance: 0.2 mi
- 8/10Mamaroneck High SchoolGrades: 9-12Distance: 0.5 mi
Schools provided by the listing agent
- Elementary: Central
- Middle: Hommocks
- High: Mamaroneck High School
Source: OneKey® MLS as distributed by MLS GRID. This data may not be complete. We recommend contacting the local school district to confirm school assignments for this home.
Get a cash offer in 3 minutes
Find out how much your home could sell for in as little as 3 minutes with a no-obligation cash offer.
Estimated market value
$2,452,400
Get a cash offer in 3 minutes
Find out how much your home could sell for in as little as 3 minutes with a no-obligation cash offer.
Estimated market value
$2,452,400
- New York
- Westchester County
- Larchmont
- 10538
- 116 Carleon Avenue
Nearby cities
Nearby zip codes
Other Larchmont Topics
