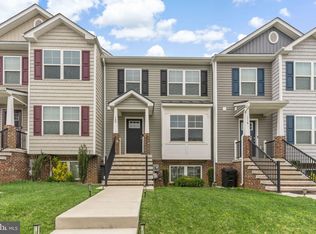
Welcome to this beautiful well taken care of English Basement Townhouse located in- The Communities of Burwell. This home boasts 4 spacious bedrooms and 3.5 bathrooms, including a full finished English basement with a walkout, featuring a large recreational room, an additional bedroom, and a full bathroom—ideal for guests or versatile use. The popular floor plan includes a 2-foot extension and double box bay, enhancing both space and elegance. On the main level, you’ll find an inviting living room, a modern kitchen with upgraded stainless-steel appliances and espresso-colored cabinets, a dining room, and a convenient half bathroom. The top floor is dedicated to comfort, featuring 3 bedrooms, 2 bathrooms, and a laundry room. Enjoy the freshly stained 12X16 back deck great for relaxation or entertaining, and the privacy of a vinyl fence. Come make this your new home!
Sold for $293,000
$293,000
116 Carnes Way, Martinsburg, WV 25403
4beds
2,240sqft
Townhouse
Built in 2020
2,178 Square Feet Lot
$302,500 Zestimate®
$131/sqft
$2,174 Estimated rent
Home value
$302,500
$287,000 - $318,000
$2,174/mo
Zestimate® history
Owner options
List your home for rent
$2,174/mo
Rent Zestimate®
Find your next renter with Zillow Rental Manager. Plus, with online applications, you can quickly screen prospective tenants – for free.
$2,174/mo
Rent Zestimate®
Refinance and save
$1,611/mo
Est. payment
Refinancing to a lower rate could help reduce your monthly payments and save thousands over the life of the loan.
$1,611/mo
Est. payment
Explore your selling options
Work with a Zillow partner agent
Leverage their expertise and Zillow's premium Showcase listings to get your home seen by more buyers.
Get startedList with your own agent
Get your home in front of millions of buyers by listing it on Zillow.
Learn how to do itSell it yourself
Take full control of how buyers see your home on Zillow by listing For Sale by Owner (FSBO).
List your homeWhat's special
Zillow last checked:
Listing updated:
Listed by:
Brittny Petry 304-283-8996,
Gain Realty
Bought with:
Travis Hovermale, WVS210301435
Weichert Realtors - Blue Ribbon
Source: Bright MLS,MLS#: WVBE2032720
Facts & features
Interior
Bedrooms & bathrooms
- Bedrooms: 4
- Bathrooms: 4
- Full bathrooms: 3
- 1/2 bathrooms: 1
- Main level bathrooms: 1
Rooms
- Room types: Living Room, Dining Room, Primary Bedroom, Bedroom 2, Bedroom 3, Bedroom 4, Kitchen, Laundry, Recreation Room, Primary Bathroom, Full Bath, Half Bath
Basement
- Area: 720
Heating
- Heat Pump, Electric
Cooling
- Central Air, Programmable Thermostat, Electric
Appliances
- Included: Energy Efficient Appliances, Stainless Steel Appliance(s), Water Heater, Oven/Range - Electric, Dishwasher, Disposal, Microwave, Refrigerator, Electric Water Heater
- Laundry: Laundry Room
Features
- Floor Plan - Traditional, Family Room Off Kitchen, Ceiling Fan(s), Pantry, Cathedral Ceiling(s), Dry Wall
- Windows: ENERGY STAR Qualified Windows, Low Emissivity Windows, Screens
- Basement: Full
- Has fireplace: No
Interior area
- Total structure area: 2,240
- Total interior livable area: 2,240 sqft
- Finished area above ground: 1,520
- Finished area below ground: 720
Property
Parking
- Parking features: Assigned, Parking Lot
- Details: Assigned Parking
Accessibility
- Accessibility features: None
Features
- Levels: Three
- Stories: 3
- Exterior features: Bump-outs, Sidewalks, Street Lights
- Pool features: None
Lot
- Size: 2,178 Square Feet
- Features: Landscaped
Details
- Additional structures: Above Grade, Below Grade
- Parcel number: 02 13R004200000000
- Zoning: 101
- Special conditions: Standard
Construction
Type & style
- Home type: Townhouse
- Architectural style: Colonial
- Property subtype: Townhouse
Materials
- Advanced Framing, Batts Insulation, Blown-In Insulation, Brick Front, Vinyl Siding, Shake Siding
- Foundation: Permanent
- Roof: Architectural Shingle
Condition
- New construction: No
- Year built: 2020
Details
- Builder model: The Morgan
- Builder name: Four Points Construction
Utilities & green energy
- Electric: 200+ Amp Service
- Sewer: Public Sewer
- Water: Public
- Utilities for property: Underground Utilities
Community & HOA
Community
- Security: Fire Sprinkler System
- Subdivision: The Communities Of Burwell
HOA
- Has HOA: Yes
- Services included: Common Area Maintenance, Management, Road Maintenance, Snow Removal
- HOA fee: $250 annually
- HOA name: THE COMMUNITIES OF BURWELL
Location
- Region: Martinsburg
- Municipality: Falling Waters District
Financial & listing details
- Price per square foot: $131/sqft
- Tax assessed value: $211,700
- Annual tax amount: $1,478
- Date on market: 9/6/2024
- Listing agreement: Exclusive Right To Sell
- Ownership: Fee Simple
- Road surface type: Black Top
Price history
| Date | Event | Price |
|---|---|---|
| 10/25/2024 | Sold | $293,000-0.7%$131/sqft |
Source:  Bright MLS #WVBE2032720 Report a problem Bright MLS #WVBE2032720 Report a problem | ||
| 10/5/2024 | Pending sale | $294,999$132/sqft |
Source: Bright MLS #WVBE2032720 Report a problem | ||
| 9/28/2024 | Price change | $294,999-1.7%$132/sqft |
Source: Bright MLS #WVBE2032720 Report a problem | ||
| 9/7/2024 | Listed for sale | $299,999+42.9%$134/sqft |
Source: Bright MLS #WVBE2032720 Report a problem | ||
| 9/2/2020 | Sold | $209,900$94/sqft |
Source: Public Record Report a problem | ||
Public tax history
| Year | Property taxes | Tax assessment |
|---|---|---|
| 2025 | $1,767 +2.1% | $145,320 +3.1% |
| 2024 | $1,730 -0.7% | $141,000 +2.3% |
| 2023 | $1,742 +17.8% | $137,820 +8.5% |
| 2022 | $1,478 | $127,020 +404% |
| 2021 | -- | $25,200 |
Find assessor info on the county website
Neighborhood: 25403
Nearby homes
- $285,8003 bd3 ba1.8k sqft113 Carnes Way, Martinsburg, WV 25403Off Market
- $290,0004 bd4 ba2k sqft120 Carnes Way, Martinsburg, WV 25403Sold
- $284,7004 bd3 ba1.8k sqft121 Carnes Way, Martinsburg, WV 25403Off Market
- $303,3004 bd4 ba2k sqft112 Carnes Way, Martinsburg, WV 25403Off Market
- $274,6003 bd2 ba1.4k sqft108 Carnes Way, Martinsburg, WV 25403Off Market
- $283,4004 bd2 ba1.8k sqft129 Carnes Way, Martinsburg, WV 25403Off Market
- $313,9004 bd3 ba2.1k sqft124 Carnes Way, Martinsburg, WV 25403Off Market
- $306,3004 bd4 ba2k sqft104 Carnes Way, Martinsburg, WV 25403Off Market
Nearby schools
GreatSchools rating
- NAHedgesville Elementary SchoolGrades: PK-2Distance: 2.8 mi
- 7/10Hedgesville Middle SchoolGrades: 6-8Distance: 2.9 mi
- 4/10Hedgesville High SchoolGrades: 9-12Distance: 2.1 mi
Schools provided by the listing agent
- District: Berkeley County Schools
Source: Bright MLS. This data may not be complete. We recommend contacting the local school district to confirm school assignments for this home.
Get a cash offer in 3 minutes
Find out how much your home could sell for in as little as 3 minutes with a no-obligation cash offer.
Estimated market value
$302,500
Get a cash offer in 3 minutes
Find out how much your home could sell for in as little as 3 minutes with a no-obligation cash offer.
Estimated market value
$302,500
- West Virginia
- Berkeley County
- Martinsburg
- 25403
- 116 Carnes Way
Nearby cities
Nearby neighborhoods
Nearby zip codes
Other Martinsburg Topics
