Just steps from a private coastal trail, this beautifully updated residence is located in one of Half Moon Bays most desirable gated enclaves - Ocean Colony, just minutes from the Ritz-Carlton, award-winning golf courses, and scenic beaches. Set on a thoughtfully landscaped lot with lush turf, the home welcomes you with grand public spaces, soaring ceilings, and designer finishes throughout. The open-concept Chef's kitchen features professional-grade appliances, designer hardware, a large center island with sink, breakfast area, and walk-in pantry. The flexible floor plan includes a main-level bedroom ideal for guests or extended family, with three additional bedrooms upstairs, including a spacious primary suite with walk-in closet and spa-inspired bath complete with soaking tub and dual vanities. A stylish laundry room adds convenience and functionality. Sustainability meets sophistication with state-of-the-art solar panels paired with a Tesla backup battery storage, providing energy efficiency and peace of mind year-round. Designed for true indoor-outdoor living, the expansive backyard offers room to relax, play, and entertain. This well-managed community features long-standing staff and private trail access to the Pacific Ocean ideal for morning walks and sunset strolls.
Sold for $2,900,000
$2,900,000
116 Carnoustie Dr, Half Moon Bay, CA 94019
4beds
3,255sqft
Single Family Residence, Residential
Built in 2016
6,279 Square Feet Lot
$3,035,900 Zestimate®
$891/sqft
$7,862 Estimated rent
Home value
$3,035,900
$2.73M - $3.37M
$7,862/mo
Zestimate® history
Owner options
List your home for rent
$7,862/mo
Rent Zestimate®
Find your next renter with Zillow Rental Manager. Plus, with online applications, you can quickly screen prospective tenants – for free.
$7,862/mo
Rent Zestimate®
Refinance and save
$18,555/mo
Est. payment
Refinancing to a lower rate could help reduce your monthly payments and save thousands over the life of the loan.
$18,555/mo
Est. payment
Explore your selling options
Work with a Zillow partner agent
Leverage their expertise and Zillow's premium Showcase listings to get your home seen by more buyers.
Get startedList with your own agent
Get your home in front of millions of buyers by listing it on Zillow.
Learn how to do itSell it yourself
Take full control of how buyers see your home on Zillow by listing For Sale by Owner (FSBO).
List your homeWhat's special
Designer finishesExpansive backyardPrivate coastal trailSpacious primary suiteSoaring ceilingsUpdated residenceBreakfast area
Zillow last checked:
Listing updated:
Listed by:
The Sharp Group 70010101 650-766-5333,
KW Advisors 650-627-3700
Bought with:
Shanti Minkstein, 02122033
Compass
Source: MLSListings Inc,MLS#: ML82009040
Facts & features
Interior
Bedrooms & bathrooms
- Bedrooms: 4
- Bathrooms: 3
- Full bathrooms: 3
Rooms
- Room types: Laundry
Bedroom
- Features: GroundFloorBedroom, PrimarySuiteRetreat, WalkinCloset
Bathroom
- Features: DoubleSinks, PrimaryStallShowers, ShowersoverTubs2plus, Tile, TubinPrimaryBedroom, FullonGroundFloor
Dining room
- Features: BreakfastNook, EatinKitchen, FormalDiningRoom
Family room
- Features: KitchenFamilyRoomCombo
Kitchen
- Features: Countertop_Marble, ExhaustFan, IslandwithSink, Pantry
Heating
- Central Forced Air
Cooling
- None
Appliances
- Included: Gas Cooktop, Dishwasher, Exhaust Fan, Disposal, Range Hood, Microwave, Built In Oven, Refrigerator, Washer/Dryer
- Laundry: Tub/Sink, Upper Floor, Inside
Features
- High Ceilings, Walk-In Closet(s)
- Flooring: Carpet, Hardwood
- Number of fireplaces: 2
- Fireplace features: Family Room, Gas, Living Room
Interior area
- Total structure area: 3,255
- Total interior livable area: 3,255 sqft
Property
Parking
- Total spaces: 2
- Parking features: Attached
- Attached garage spaces: 2
Features
- Stories: 2
- Exterior features: Back Yard, Fenced
- Pool features: Community
- Fencing: Wood
Lot
- Size: 6,279 Square Feet
Details
- Parcel number: 066600110
- Zoning: R
- Special conditions: Standard
Construction
Type & style
- Home type: SingleFamily
- Architectural style: Contemporary,English
- Property subtype: Single Family Residence, Residential
Materials
- Foundation: Concrete Perimeter
- Roof: Composition, Shingle
Condition
- New construction: No
- Year built: 2016
Utilities & green energy
- Gas: PublicUtilities
- Sewer: Public Sewer
- Water: Public
- Utilities for property: Public Utilities, Water Public, Solar
Community & HOA
HOA
- Has HOA: Yes
- Amenities included: Community Pool, Golf Course
- HOA fee: $186 monthly
Location
- Region: Half Moon Bay
Financial & listing details
- Price per square foot: $891/sqft
- Tax assessed value: $2,387,717
- Annual tax amount: $29,410
- Date on market: 6/2/2025
- Listing agreement: ExclusiveRightToSell
- Listing terms: CashorConventionalLoan
Price history
| Date | Event | Price |
|---|---|---|
| 7/1/2025 | Sold | $2,900,000-3.3%$891/sqft |
Source:  MLSListings Inc #ML82009040 Report a problem MLSListings Inc #ML82009040 Report a problem | ||
| 6/18/2025 | Pending sale | $2,998,000$921/sqft |
Source: MLSListings Inc #ML82009040 Report a problem | ||
| 6/2/2025 | Listed for sale | $2,998,000+33.2%$921/sqft |
Source: MLSListings Inc #ML82009040 Report a problem | ||
| 8/19/2021 | Sold | $2,250,000+3.4%$691/sqft |
Source: Public Record Report a problem | ||
| 6/28/2021 | Contingent | $2,175,000$668/sqft |
Source:  MLSListings Inc #ML81847347 Report a problem MLSListings Inc #ML81847347 Report a problem | ||
| 6/4/2021 | Listed for sale | $2,175,000+20.8%$668/sqft |
Source: MLSListings Inc #ML81847347 Report a problem | ||
| 12/20/2017 | Sold | $1,801,000$553/sqft |
Source: Public Record Report a problem | ||
Public tax history
| Year | Property taxes | Tax assessment |
|---|---|---|
| 2025 | $29,410 +6.8% | $2,387,717 +2% |
| 2024 | $27,548 +3.6% | $2,340,900 +2% |
| 2023 | $26,597 +1.9% | $2,295,000 +2% |
| 2022 | $26,112 +18.2% | $2,250,000 +18.8% |
| 2021 | $22,086 +0.5% | $1,893,171 +1% |
| 2020 | $21,974 -0.9% | $1,873,760 +2% |
| 2019 | $22,175 +7.7% | $1,837,020 +2% |
| 2018 | $20,592 +56.9% | $1,801,000 +60% |
| 2017 | $13,126 +330.5% | $1,125,681 +339.1% |
| 2016 | $3,049 +252.5% | $256,354 +292.2% |
| 2015 | $865 | $65,358 +2% |
| 2014 | $865 | $64,078 +0.5% |
| 2013 | -- | $63,789 +2% |
| 2012 | -- | $62,539 |
| 2011 | -- | $62,539 +2.8% |
| 2010 | -- | $60,855 |
Find assessor info on the county website
Neighborhood: 94019
Nearby homes
- $2,739,4004 bd3 ba3.3k sqft114 Carnoustie Dr, Half Moon Bay, CA 94019Off Market
- $2,697,9004 bd3 ba3.3k sqft118 Carnoustie Dr, Half Moon Bay, CA 94019Off Market
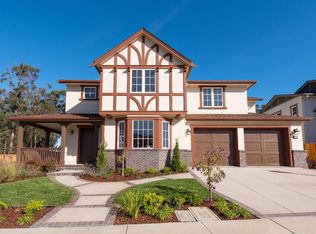
- $2,667,3004 bd3 ba3.3k sqft241 Bayhill Rd, Half Moon Bay, CA 94019Off Market
- $2,596,2004 bd3 ba3.2k sqft251 Bayhill Rd, Half Moon Bay, CA 94019Off Market
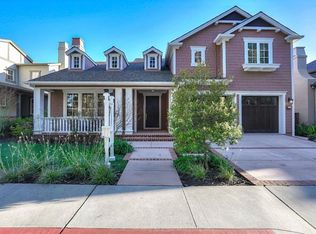
- $2,765,0004 bd3 ba3.1k sqft231 Bayhill Rd, Half Moon Bay, CA 94019Sold
- $2,670,2004 bd3 ba3.1k sqft112 Carnoustie Dr, Half Moon Bay, CA 94019Off Market
- $3,407,6004 bd5 ba3.6k sqft117 Carnoustie Dr, Half Moon Bay, CA 94019Off Market
- $3,097,1004 bd4 ba3.5k sqft115 Carnoustie Dr, Half Moon Bay, CA 94019Off Market
Nearby schools
GreatSchools rating
- 4/10Alvin S. Hatch Elementary SchoolGrades: K-5Distance: 1.6 mi
- 4/10Manuel F. Cunha Intermediate SchoolGrades: 6-8Distance: 1.5 mi
- 7/10Half Moon Bay High SchoolGrades: 9-12Distance: 2.4 mi
Schools provided by the listing agent
- District: CabrilloUnified
Source: MLSListings Inc. This data may not be complete. We recommend contacting the local school district to confirm school assignments for this home.
Get a cash offer in 3 minutes
Find out how much your home could sell for in as little as 3 minutes with a no-obligation cash offer.
Estimated market value
$3,035,900
Get a cash offer in 3 minutes
Find out how much your home could sell for in as little as 3 minutes with a no-obligation cash offer.
Estimated market value
$3,035,900
- California
- San Mateo County
- Half Moon Bay
- 94019
- 116 Carnoustie Dr
Nearby cities
Nearby zip codes
Other Half Moon Bay Topics
