Skip main navigation
Sold for $294,000
  • $294,000

    116 Carol Dr, Clarks Summit, PA 18411

    3beds
    1,775sqft
    Residential, Single Family Residence
    Built in 1950
    0.28 Acres Lot
    $358,200 Zestimate®
    $166/sqft
    $2,166 Estimated rent

    Home value

    $358,200

    $340,000 - $380,000

    $2,166/mo

    Zestimate® history
    Loading
    Loading...

    Owner options

    List your home for rent

    $2,166/mo

    Rent Zestimate®

    Find your next renter with Zillow Rental Manager. Plus, with online applications, you can quickly screen prospective tenants – for free.

    Learn more

    $2,166/mo

    Rent Zestimate®

    Refinance and save

    $1,938/mo

    Est. payment

    Refinancing to a lower rate could help reduce your monthly payments and save thousands over the life of the loan.

    See today's rates

    $1,938/mo

    Est. payment

    Explore your selling options

    Work with a Zillow partner agent

    Leverage their expertise and Zillow's premium Showcase listings to get your home seen by more buyers.

    Get started

    List with your own agent

    Get your home in front of millions of buyers by listing it on Zillow.

    Learn how to do it

    Sell it yourself

    Take full control of how buyers see your home on Zillow by listing For Sale by Owner (FSBO).

    List your home

    What's special

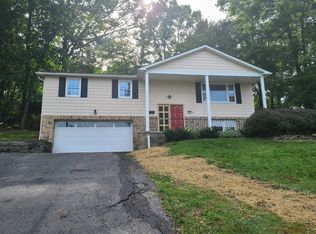
    Welcome to your new home in the heart of Clarks Summit! This fantastic split level residence offers a perfect blend of modern updates and classic charm, making it the ideal haven for you and your family. Upon entering, you'll be greeted by a generous and inviting first-level family room that provides ample space for relaxation and entertainment. The large windows fill the room with natural light, creating a warm and welcoming atmosphere for family gatherings or movie nights. Convenience is at its best with a well-placed half bathroom on the first level, making it ideal for guests and avoiding the need to go upstairs. As you step further into the home, you'll immediately notice the stunning refinished hardwood floors that add elegance and character throughout. The living space has been thoughtfully designed to meet modern living standards, ensuring both comfort and style. The kitchen has been tastefully updated and refreshed to cater to the culinary enthusiast in you. With its contemporary finishes and appliances, preparing meals will be an absolute pleasure. The dining room and kitchen combo offer a seamless flow, making family meals and entertaining a breeze. This home boasts three bathrooms in total, ensuring convenience and privacy for everyone. The full bath is beautifully appointed, catering to all your self-care needs. Additionally, the master bedroom features its own private half bath, providing a touch of comfort.The large living room is perfect for creating lasting memories with loved ones. Whether you're hosting gatherings or simply relaxing with your favorite book, this space accommodates it all. Located in the renowned blue ribbon school district of Abington Heights, you can rest assured that your family will have access to exceptional educational opportunities and a supportive learning environment., Baths: 1 Bath Lev 1,Modern,Half Bath - Master,1 Half Lev L,1 Half Lev 1, Beds: 2+ Bed 1st,Mstr 1st, SqFt Fin - Main: 1350.00, SqFt Fin - 3rd: 0.00, Tax Information: Available, Dining Area: Y, Modern Kitchen: Y, SqFt Fin - 2nd: 0.00

    Zillow last checked:

    Listing updated:

    Listed by:

    Leah Gianacopoulos,

    ERA One Source Realty

    Bought with:

    Wesley Schultz, RS364921

    O BOYLE REAL ESTATE LLC

    Source: GSBR as distributed by MLS GRID,MLS#: 233236MLS Logo

    Facts & features

    Interior

    Bedrooms & bathrooms
    • Bedrooms: 3
    • Bathrooms: 3
    • Full bathrooms: 1
    • 1/2 bathrooms: 2
    Primary bedroom
    • Area: 147.29 Square Feet
    • Dimensions: 10.3 x 14.3
    Bedroom 2
    • Area: 155.89 Square Feet
    • Dimensions: 11.9 x 13.1
    Bedroom 3
    • Area: 139.16 Square Feet
    • Dimensions: 14.2 x 9.8
    Bathroom 1
    • Area: 31 Square Feet
    • Dimensions: 6.2 x 5
    Bathroom 2
    • Area: 57.6 Square Feet
    • Dimensions: 7.2 x 8
    Bathroom 3
    • Area: 46.2 Square Feet
    • Dimensions: 7 x 6.6
    Dining room
    • Area: 142.5 Square Feet
    • Dimensions: 9.5 x 15
    Family room
    • Area: 382.5 Square Feet
    • Dimensions: 15 x 25.5
    Kitchen
    • Area: 140 Square Feet
    • Dimensions: 14 x 10
    Living room
    • Area: 250.26 Square Feet
    • Dimensions: 12.9 x 19.4
    Heating
    • Natural Gas
    Cooling
    • Wall Unit(s)
    Appliances
    • Included: Dishwasher, Electric Range, Electric Oven
    • Laundry: Electric Dryer Hookup, Washer Hookup, Gas Dryer Hookup
    Features
    • Open Floorplan
    • Flooring: Laminate, Wood
    • Basement: Finished,Interior Entry,Full
    • Attic: Other,See Remarks
    • Has fireplace: No
    Interior area
    • Total structure area: 1,775
    • Total interior livable area: 1,775 sqft
    • Finished area above ground: 1,350
    • Finished area below ground: 425

    Property

    Parking
    • Total spaces: 2
    • Parking features: Asphalt, Paved, Garage Door Opener
    • Garage spaces: 2
    Features
    • Levels: Multi/Split,One
    • Stories: 1
    • Patio & porch: Enclosed, Patio
    • Fencing: Fenced
    • Frontage length: 80.00
    Lot
    • Size: 0.28 Acres
    • Dimensions: 80 x 150
    Details
    • Parcel number: 1001001002800
    • Zoning description: Residential

    Construction

    Type & style
    • Home type: SingleFamily
    • Property subtype: Residential, Single Family Residence
    Materials
    • Stone, Vinyl Siding
    • Roof: Composition,Wood
    Condition
    • New construction: No
    • Year built: 1950

    Utilities & green energy

    • Electric: Circuit Breakers
    • Sewer: Public Sewer
    • Water: Public

    Community & neighborhood

    Location
    • Region: Clarks Summit

    Other

    Other facts
    • Listing terms: Cash,VA Loan,FHA,Conventional
    • Road surface type: Paved

    Price history

    DateEventPrice
    10/17/2023Sold$294,000-5.1%$166/sqft
    Source: GSBR as distributed by MLS GRID #233236 Report a problem
    9/3/2023Pending sale$309,900$175/sqft
    Source: GSBR as distributed by MLS GRID #23-3236 Report a problem
    8/14/2023Price change$309,900-4.6%$175/sqft
    Source: GSBR as distributed by MLS GRID #23-3236 Report a problem
    8/2/2023Listed for sale$324,900+140.7%$183/sqft
    Source: GSBR as distributed by MLS GRID #23-3236 Report a problem
    12/20/2021Listing removed--
    Source: Zillow Rental Manager Report a problem
    12/15/2021Sold$135,000$76/sqft
    Source: Public Record Report a problem
    12/14/2021Price change$1,450+5.5%$1/sqft
    Source: Zillow Rental Manager Report a problem
    12/12/2021Listed for rent$1,375-12.7%$1/sqft
    Source: Zillow Rental Manager Report a problem
    3/24/2021Listing removed--
    Source: Owner Report a problem
    7/22/2017Listing removed$1,575$1/sqft
    Source: Owner Report a problem
    6/14/2017Listed for rent$1,575$1/sqft
    Source: Owner Report a problem

    Public tax history

    YearProperty taxesTax assessment
    2025$5,000 +13.1%$19,000
    2024$4,420 +4.4%$19,000
    2023$4,232 +1.9%$19,000
    2022$4,153 $19,000
    2021$4,153 +3.2%$19,000
    2020$4,025 -0.1%$19,000
    2018$4,030 +86.7%$19,000
    2017$2,158 $19,000
    2016-- $19,000
    2015-- $19,000
    2014-- $19,000
    2013-- $19,000
    2012-- $19,000
    2011-- $19,000 -9.5%
    2010-- $21,000
    2009-- $21,000
    2008-- $21,000
    2007-- $21,000
    2006-- $21,000
    2005-- $21,000
    2004-- $21,000
    2003-- $21,000
    2002-- $21,000
    2000-- $21,000

    Find assessor info on the county website

    Neighborhood: 18411

    Nearby schools

    GreatSchools rating
    Get pre-qualified for a loan
    At Zillow Home Loans, we can pre-qualify you in as little as 5 minutes with no impact to your credit score.

    An equal housing lender. NMLS #10287.

    Sell for more on Zillow
    Get a Zillow Showcase℠ listing at no additional cost and you could sell for .
    $358,200
    2% more
    +$7,164
    With Zillow Showcase(estimated)
    $365,364