Look no further than this completely renovated 2-bedroom, 2-bathroom townhome located in the highly desirable Lake of the Woods community. The private gated courtyard at the front invites you into this beautiful home. At the front you’ll find the amazing kitchen with brand new cabinets, countertops, and stainless-steel appliances. Additionally, eat in space is tucked up at the back with the laundry closet and pantry and sliding glass doors leading out front to the courtyard and garage. The pass-through window looks into the open concept dining room and living room. Vaulted ceilings and luxury vinyl flooring elevate this space to create a grand and spacious feel. Sliding glass doors look out onto the private screened patio overlooking the green space out back. This floor plan offers a split plan with the guest bedroom at the front of the home and the primary tucked up at the back with brand new bathrooms with each room. Every single detail of this home has been meticulously designed and cared for so that you don't have to do anything except move in! Also available for you to enjoy are all the wonderful amenities that the Lake of the Woods community has to offer. Schedule your private showing today! You won’t want to miss out on the opportunity to call this “Home”!
Sold for $318,000
$318,000
116 CAROLWOOD BOULEVARD, FERN PARK, FL 32730
2beds
1,179sqft
Townhouse
Built in 1977
2,848 Square Feet Lot
$293,800 Zestimate®
$270/sqft
$1,757 Estimated rent
Home value
$293,800
$279,000 - $308,000
$1,757/mo
Zestimate® history
Owner options
List your home for rent
$1,757/mo
Rent Zestimate®
Find your next renter with Zillow Rental Manager. Plus, with online applications, you can quickly screen prospective tenants – for free.
$1,757/mo
Rent Zestimate®
Refinance and save
$2,356/mo
Est. payment
Refinancing to a lower rate could help reduce your monthly payments and save thousands over the life of the loan.
$2,356/mo
Est. payment
Explore your selling options
Work with a Zillow partner agent
Leverage their expertise and Zillow's premium Showcase listings to get your home seen by more buyers.
Get startedList with your own agent
Get your home in front of millions of buyers by listing it on Zillow.
Learn how to do itSell it yourself
Take full control of how buyers see your home on Zillow by listing For Sale by Owner (FSBO).
List your homeWhat's special
Private gated courtyardPrivate screened patioBrand new cabinetsGuest bedroomBrand new bathroomsEat in spaceSliding glass doors
Zillow last checked:
Listing updated:
Listed by:
Thomas Nickley, Jr 321-945-1152,
KELLER WILLIAMS REALTY AT THE PARKS 407-629-4420,
Shaun Ross 239-331-1366,
KELLER WILLIAMS REALTY AT THE PARKS
Bought with:
Pamela Hamilton, 3229814
HAMILTON GROUP REALTY
Source: Stellar MLS,MLS#: O6158335 Originating MLS: Orlando Regional
Originating MLS: Orlando Regional
Facts & features
Interior
Bedrooms & bathrooms
- Bedrooms: 2
- Bathrooms: 2
- Full bathrooms: 2
Primary bedroom
- Level: First
- Dimensions: 12x15
Bedroom 2
- Level: First
- Dimensions: 12x12
Balcony porch lanai
- Level: First
- Dimensions: 9x13
Kitchen
- Level: First
- Dimensions: 9x18
Living room
- Level: First
- Dimensions: 13x25
Heating
- Central
Cooling
- Central Air
Appliances
- Included: Dishwasher, Disposal, Freezer, Microwave, Range, Refrigerator
- Laundry: Inside, Laundry Closet
Features
- Eating Space In Kitchen, High Ceilings, Living Room/Dining Room Combo, Primary Bedroom Main Floor, Solid Surface Counters, Thermostat, Vaulted Ceiling(s), Walk-In Closet(s)
- Flooring: Vinyl
- Doors: Sliding Doors
- Windows: Blinds
- Has fireplace: No
Interior area
- Total structure area: 1,616
- Total interior livable area: 1,179 sqft
Property
Parking
- Total spaces: 1
- Parking features: Driveway, Garage Door Opener
- Garage spaces: 1
- Has uncovered spaces: Yes
Features
- Levels: One
- Stories: 1
- Has view: Yes
- View description: Park/Greenbelt, Trees/Woods
Lot
- Size: 2,848 Square Feet
- Features: Greenbelt
Details
- Parcel number: 1921305EB00000580
- Zoning: R-3A
- Special conditions: None
Construction
Type & style
- Home type: Townhouse
- Property subtype: Townhouse
Materials
- Block, Stucco
- Foundation: Slab
- Roof: Shingle
Condition
- New construction: No
- Year built: 1977
Utilities & green energy
- Sewer: Public Sewer
- Water: Public
- Utilities for property: Public
Community & HOA
Community
- Features: Playground, Pool
- Pet fee: $0 monthly
- Subdivision: LAKE OF THE WOODS SEC 03 TWNHS
HOA
- Has HOA: Yes
- Amenities included: Basketball Court
- Services included: Community Pool
- HOA fee: $245 monthly
- HOA name: Mary Morales
- HOA phone: 407-834-6828
Location
- Region: Fern Park
Financial & listing details
- Price per square foot: $270/sqft
- Tax assessed value: $239,957
- Annual tax amount: $2,379
- Date on market: 11/17/2023
- Cumulative days on market: 2 days
- Listing terms: Cash,Conventional,FHA,VA Loan
- Ownership: Fee Simple
- Total actual rent: 0
- Road surface type: Paved
Price history
| Date | Event | Price |
|---|---|---|
| 12/26/2023 | Sold | $318,000+1%$270/sqft |
Source:  Stellar MLS #O6158335 Report a problem Stellar MLS #O6158335 Report a problem | ||
| 11/19/2023 | Pending sale | $315,000$267/sqft |
Source: Stellar MLS #O6158335 Report a problem | ||
| 11/17/2023 | Listed for sale | $315,000+133.3%$267/sqft |
Source: Stellar MLS #O6158335 Report a problem | ||
| 8/31/2023 | Sold | $135,000$115/sqft |
Source: Public Record Report a problem | ||
Public tax history
| Year | Property taxes | Tax assessment |
|---|---|---|
| 2025 | $3,043 +16.2% | $239,957 +0.7% |
| 2024 | $2,618 +13.2% | $238,191 +45.9% |
| 2023 | $2,313 +11.6% | $163,284 +10% |
| 2022 | $2,072 -1.7% | $148,440 +10% |
| 2021 | $2,109 +4.2% | $134,945 +5.4% |
| 2020 | $2,023 +4.1% | $127,994 +7.3% |
| 2019 | $1,943 | $119,317 +10% |
| 2018 | $1,943 +8.8% | $108,470 +10% |
| 2017 | $1,785 +6.9% | $98,630 +6.8% |
| 2016 | $1,669 +5% | $92,370 +11.4% |
| 2015 | $1,590 | $82,895 +3.2% |
| 2014 | $1,590 +47.5% | $80,362 +19.3% |
| 2013 | $1,078 +9.7% | $67,366 +5.4% |
| 2012 | $983 -15.9% | $63,927 -15% |
| 2011 | $1,168 -21.1% | $75,172 -20.3% |
| 2010 | $1,480 -14.4% | $94,261 -14.8% |
| 2009 | $1,729 -15% | $110,642 -18% |
| 2008 | $2,033 -8.4% | $135,001 -10.2% |
| 2007 | $2,219 +6.7% | $150,256 +16.4% |
| 2006 | $2,080 +16.2% | $129,092 +18.1% |
| 2005 | $1,791 +9.4% | $109,285 +12.9% |
| 2004 | $1,636 +9.2% | $96,822 +10.7% |
| 2003 | $1,499 +7.6% | $87,432 +9.4% |
| 2002 | $1,393 | $79,917 |
Find assessor info on the county website
Neighborhood: 32730
Nearby homes
- $285,4003 bd2 ba1.5k sqft114 Carolwood Blvd, Fern Park, FL 32730Off Market
- $304,4003 bd2 ba1.7k sqft118 Carolwood Blvd, Fern Park, FL 32730Off Market
- $307,1003 bd3 ba1.7k sqft112 Carolwood Blvd, Fern Park, FL 32730Off Market
- $301,5002 bd2 ba1.2k sqft110 Carolwood Blvd, Fern Park, FL 32730Sold
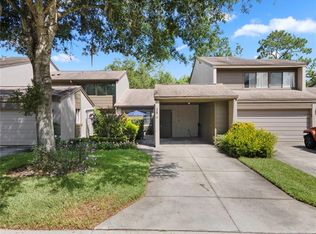
- $235,3002 bd2 ba1.1k sqft120 Carolwood Blvd, Fern Park, FL 32730Off Market
- $348,7003 bd2 ba1.7k sqft200 Nettlewood Ln, Fern Park, FL 32730Off Market
- $334,8003 bd2 ba1.8k sqft108 Carolwood Blvd, Fern Park, FL 32730Off Market
- $345,0003 bd3 ba1.4k sqft122 Carolwood Blvd, Fern Park, FL 32730Sold
Nearby schools
GreatSchools rating
- 4/10English Estates Elementary SchoolGrades: PK-5Distance: 0.4 mi
- NAA Seminole County Virtual SchoolGrades: K-12Distance: 6.1 mi
- 7/10Lake Howell High SchoolGrades: 9-12Distance: 4.5 mi
Schools provided by the listing agent
- Elementary: English Estates Elementary
- Middle: South Seminole Middle
- High: Lake Howell High
Source: Stellar MLS. This data may not be complete. We recommend contacting the local school district to confirm school assignments for this home.


Get pre-qualified for a loan
At Zillow Home Loans, we can pre-qualify you in as little as 5 minutes with no impact to your credit score.An equal housing lender. NMLS #10287.
- Florida
- Seminole County
- Fern Park
- 32730
- 116 CAROLWOOD BOULEVARD
Nearby cities
Nearby zip codes
Other Fern Park Topics
