Skip main navigation
Sold for $337,500
  • $337,500

    116 Carpenter St Rear 1, Philadelphia, PA 19147

    2beds
    981sqft
    Townhouse
    Built in 1920
    508 Square Feet Lot
    $363,000 Zestimate®
    $344/sqft
    $2,026 Estimated rent

    Home value

    $363,000

    $341,000 - $388,000

    $2,026/mo

    Zestimate® history
    Loading
    Loading...

    Owner options

    List your home for rent

    $2,026/mo

    Rent Zestimate®

    Find your next renter with Zillow Rental Manager. Plus, with online applications, you can quickly screen prospective tenants – for free.

    Learn more

    $2,026/mo

    Rent Zestimate®

    Refinance and save

    $2,096/mo

    Est. payment

    Refinancing to a lower rate could help reduce your monthly payments and save thousands over the life of the loan.

    See today's rates

    $2,096/mo

    Est. payment

    Explore your selling options

    Work with a Zillow partner agent

    Leverage their expertise and Zillow's premium Showcase listings to get your home seen by more buyers.

    Get started

    List with your own agent

    Get your home in front of millions of buyers by listing it on Zillow.

    Learn how to do it

    Sell it yourself

    Take full control of how buyers see your home on Zillow by listing For Sale by Owner (FSBO).

    List your home

    What's special

    Modern bathModern kitchenHeart of queen villageHardscape areaWalk-in closetGood size bedroomStunning hardwood floors throughout
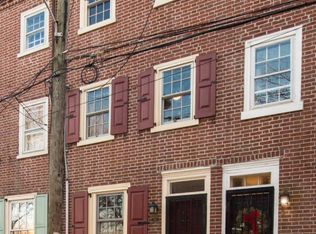
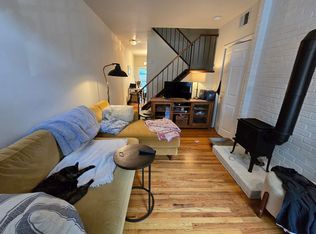
    Find your dream home on the 100 block of Carpenter Street! Enter through a private courtyard in the heart of Queen Village to discover a beautiful 2 bedroom 1 bathroom townhouse, filled with charm and interesting architectural details. The first floor features a modern kitchen and dining/living room combination. Even on a cloudy day, light floods this charming expanded trinity. The second floor has a good size bedroom with great closet space. A modern bath completes this floor. The whole top floor has the second bedroom presently used as a den. There is a walk-in closet and pull-down stairs for attic storage. When you look out the front windows, there is a view of the magnificent shared garden with a variety of trees such as dogwoods, crepe myrtle, birch and pussy willows just to name a few. The flower beds have many perennials and there is a hardscape area with a picnic table .This garden is a stunning space for the new homeowner to use and enjoy. Among the many improvements, the 10 windows of the home are double hung, double pane, sound lowering windows that tilt in for easy cleaning. All of the windows have screens and there is a beautiful new leaded glass transom window above the entrance door. Stunning hardwood floors throughout. The Shot Tower Playground is on the same block as this home. For more information regarding the magnificent garden, it can be provided upon request! Showings begin at the First Open House that is scheduled for Sunday Sept. 17th from Noon – 3 PM.

    Zillow last checked:

    Listing updated:

    Listed by:

    Ann Marie McFadden 215-605-4420,

    Elfant Wissahickon-Rittenhouse Square

    Bought with:

    Cherryblossom Barrett, RS316945

    Compass RE

    Source: Bright MLS,MLS#: PAPH2276468MLS Logo

    Facts & features

    Interior

    Bedrooms & bathrooms
    • Bedrooms: 2
    • Bathrooms: 1
    • Full bathrooms: 1
    Basement
    • Area: 0
    Heating
    • Central, Forced Air, Natural Gas
    Cooling
    • Central Air, Ceiling Fan(s), Natural Gas
    Appliances
    • Included: Dryer, Oven, Refrigerator, Washer, Water Heater, Gas Water Heater
    • Laundry: Has Laundry, Washer In Unit, Dryer In Unit, In Basement
    Features
    • Ceiling Fan(s), Dining Area, Open Floorplan, 9'+ Ceilings, Dry Wall
    • Flooring: Ceramic Tile, Hardwood, Tile/Brick, Laminate, Concrete, Wood
    • Doors: Storm Door(s), Insulated
    • Windows: Replacement, Transom, Double Hung, Double Pane Windows, Storm Window(s), Stain/Lead Glass, Window Treatments
    • Basement: Full,Interior Entry,Concrete,Unfinished
    • Has fireplace: No
    Interior area
    • Total structure area: 981
    • Total interior livable area: 981 sqft
    • Finished area above ground: 981
    • Finished area below ground: 0

    Property

    Parking
    • Parking features: None
    Accessibility
    • Accessibility features: None
    Features
    • Levels: Three
    • Stories: 3
    • Patio & porch: Patio
    • Exterior features: Street Lights
    • Pool features: None
    • Has view: Yes
    • View description: Courtyard, Garden
    Lot
    • Size: 508 sqft
    • Dimensions: 12.00 x 44.00
    • Features: Private, Secluded, Urban
    Details
    • Additional structures: Above Grade, Below Grade
    • Additional parcels included: Landscaped open garden space with a variety of trees such as crepe myrtle, pussy willows, birch trees to name a few.
    • Parcel number: 021076820
    • Zoning: RSA5
    • Zoning description: single family dwelling
    • Special conditions: Standard

    Construction

    Type & style
    • Home type: Townhouse
    • Architectural style: Straight Thru,Trinity,Traditional
    • Property subtype: Townhouse
    Materials
    • Masonry, Brick, Brick Front, Stucco
    • Foundation: Brick/Mortar
    Condition
    • Very Good
    • New construction: No
    • Year built: 1920

    Utilities & green energy

    • Electric: 120/240V
    • Sewer: Public Sewer
    • Water: Public
    • Utilities for property: Electricity Available, Natural Gas Available, Sewer Available, Water Available, Cable Available

    Community & neighborhood

    Security
    • Security features: Carbon Monoxide Detector(s), Smoke Detector(s)
    Location
    • Region: Philadelphia
    • Subdivision: Queen Village
    • Municipality: PHILADELPHIA

    Other

    Other facts
    • Listing agreement: Exclusive Right To Sell
    • Listing terms: Cash,Conventional
    • Ownership: Fee Simple

    Price history

    DateEventPrice
    1/30/2024Sold$337,500-2.2%$344/sqft
    Source: Bright MLS #PAPH2276468 Report a problem
    1/2/2024Pending sale$345,000$352/sqft
    Source: Bright MLS #PAPH2276468 Report a problem
    11/27/2023Contingent$345,000$352/sqft
    Source: Bright MLS #PAPH2276468 Report a problem
    11/3/2023Price change$345,000-2.8%$352/sqft
    Source: Bright MLS #PAPH2276468 Report a problem
    10/4/2023Price change$355,000-5.3%$362/sqft
    Source: Bright MLS #PAPH2276468 Report a problem
    9/15/2023Listed for sale$375,000$382/sqft
    Source: Bright MLS #PAPH2276468 Report a problem

    Public tax history

    Tax history is unavailable.

    Neighborhood: Queen Village

    Nearby schools

    GreatSchools rating
    Schools provided by the listing agent
    • District: The School District Of Philadelphia

    Source: Bright MLS. This data may not be complete. We recommend contacting the local school district to confirm school assignments for this home.

    Get a cash offer in 3 minutes
    Find out how much your home could sell for in as little as 3 minutes with a no-obligation cash offer.
    Estimated market value
    $363,000
    Get a cash offer in 3 minutes
    Find out how much your home could sell for in as little as 3 minutes with a no-obligation cash offer.
    Estimated market value
    $363,000