Skip main navigation
For sale
  • $214,900

    116 Cave St, Horse Cave, KY 42749

    3beds
    2,725sqft
    : 
    Loading
    Get pre-qualified
    Single Family Residence
    Built in 1920
    0.36 Acres Lot
    $205,000 Zestimate®
    $79/sqft
    $-- HOA

    What's special

    Mature landscapingOriginal hardwoodsDetached garageCovered patioBeautiful shade treesSpacious foyerCharming fireplace corner
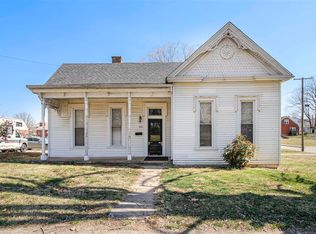
    Beautiful 1920s home with so much charm! A front porch the width of the house greets you as you arrive with beautiful shade trees and cool breezes. Open the gorgeous all wood front door and walk into the spacious foyer. Your eyes will be drawn to the beautifully restored staircase, tall ceilings, original hardwoods, oversized wood trim and original stained glass window. The home still has most of the original light fixtures and imported push button light switches..give them a try. An oversized formal living room is to your left, with original finishes on the fireplace and load of natural light filling the high ceilings. Moving through the foyer you'll step in to the formal dining room with its floor to ceiling windows, built in display cabinet, and charming fireplace corner. The kitchen is off the formal dining and has plenty of cabinet storage space and countertops for all your cooking needs, plus the room features a large area that can be flexible for either a smaller dining space or a family room/entertainment area. The downstairs is finished out with a bedroom with a lovely bank of windows and high ceilings and a full bath. Upstairs boast a large landing, 2 additional oversized bedrooms, a full bath with dressing table area & abundant closets. Outside you'll appreciate the back yard space, detached garage, covered patio, walks, and mature landscaping all within walking distance to historic downtown Horse Cave. If you’re looking for something close to Glendale, I-65, Bowling Green or the many tourist attractions this area has to offer, this one is for you! Selling As-Is with inspections. At least 1 photo is digitally enhanced.
    109 days
    |
    670
    |
    60
    |

    Zillow last checked:

    Listing updated:

    Listed by:

    Ashlee B Gary 270-779-7966,

    Trademark Realty LLC

    Source: RASK,MLS#: RA20261612MLS Logo

    Loading...

      Facts & features

      Interior

      Bedrooms & bathrooms
      • Bedrooms: 3
      • Bathrooms: 2
      • Full bathrooms: 2
      • Main level bathrooms: 1
      • Main level bedrooms: 1
      Rooms
      • Room types: Family Room, Formal Dining Room
      Primary bedroom
      • Level: Main
      • Area: 162
      • Dimensions: 13.5 x 12
      Bedroom 2
      • Level: Upper
      • Area: 226.24
      • Dimensions: 14.92 x 15.17
      Bedroom 3
      • Level: Upper
      • Area: 215
      • Dimensions: 15 x 14.33
      Primary bathroom
      • Level: Main
      • Area: 81.81
      • Dimensions: 15.83 x 5.17
      Bathroom
      • Features: Tub, Tub/Shower Combo, Walk-In Closet(s)
      Dining room
      • Level: Main
      • Area: 245.25
      • Dimensions: 18.17 x 13.5
      Family room
      • Level: Main
      • Area: 266.47
      • Dimensions: 17.67 x 15.08
      Kitchen
      • Features: Eat-in Kitchen, Pantry
      • Level: Main
      • Area: 135.75
      • Dimensions: 15.08 x 9
      Living room
      • Level: Main
      • Area: 286.58
      • Dimensions: 19 x 15.08
      Basement
      • Area: 1605
      Heating
      • Boiler, Radiant, Hot Water, Natural Gas
      Cooling
      • Window Unit(s)
      Appliances
      • Included: Dishwasher, Microwave, Electric Range, Refrigerator, Smooth Top Range, Electric Water Heater
      • Laundry: In Bathroom
      Features
      • Ceiling Fan(s), Chandelier, Closet Light(s), Split Bedroom Floor Plan, Walk-In Closet(s), Walls (Dry Wall), Walls (Plaster), Eat-in Kitchen, Formal Dining Room
      • Flooring: Carpet, Hardwood, Tile, Vinyl
      • Windows: Wood Frames, Partial Window Treatments
      • Basement: Daylight,Full,Interior Entry,Unfinished
      • Number of fireplaces: 2
      • Fireplace features: 2, Decorative, Gas, No Working, Ventless
      Interior area
      • Total structure area: 2,725
      • Total interior livable area: 2,725 sqft

      Property

      Parking
      • Total spaces: 2
      • Parking features: Front Entry, Detached
      • Garage spaces: 2
      Accessibility
      • Accessibility features: 1st Floor Bathroom
      Features
      • Levels: One and One Half
      • Patio & porch: Covered Front Porch, Covered Patio, Patio
      • Exterior features: Concrete Walks, Landscaping, Mature Trees, Trees
      • Fencing: None
      Lot
      • Size: 0.36 Acres
      • Features: City Lot
      Details
      • Parcel number: 4010017008

      Construction

      Type & style
      • Home type: SingleFamily
      • Property subtype: Single Family Residence
      Materials
      • Vinyl Siding
      • Foundation: Brick/Mortar
      • Roof: Dimensional,Shingle
      Condition
      • Year built: 1920

      Utilities & green energy

      • Water: City
      • Utilities for property: Electricity Available, Garbage-Public, Internet DSL, Natural Gas, Phone Available, Sewer Available

      Community & HOA

      Community
      • Features: Curbs, Sidewalks
      • Security: Smoke Detector(s)
      • Subdivision: None
      Location
      • Region: Horse Cave

      Financial & listing details

      • Price per square foot: $79/sqft
      • Tax assessed value: $189,000
      • Annual tax amount: $2,121
      • Price range: $214.9K - $214.9K
      • Date on market: 3/26/2026

        Estimated market value

        $205,000

        $195,000 - $215,000

        $2,013/mo

        Price history

        DateEventPrice
        3/26/2026Listed for sale$214,900+43.3%$79/sqft
        Source: RASK #RA20261612 Report a problem
        10/3/2025Listing removed$150,000$55/sqft
        Source: RASK #RA20255268 Report a problem
        9/12/2025Listed for sale$150,000-31.8%$55/sqft
        Source: RASK #RA20255268 Report a problem
        9/3/2025Listing removed$219,900$81/sqft
        Source: RASK #RA20253251 Report a problem
        7/11/2025Listed for sale$219,900$81/sqft
        Source: RASK #RA20253251 Report a problem
        6/30/2025Pending sale$219,900$81/sqft
        Source: RASK #RA20253251 Report a problem
        6/6/2025Listed for sale$219,900+16.3%$81/sqft
        Source: RASK #RA20253251 Report a problem
        8/21/2023Sold$189,000$69/sqft
        Source: RASK #RA20231938 Report a problem
        7/27/2023Pending sale$189,000$69/sqft
        Source: RASK #RA20231938 Report a problem
        6/26/2023Price change$189,000-6.9%$69/sqft
        Source: HKMLS #HK23001321 Report a problem
        5/1/2023Listed for sale$203,000-1.4%$74/sqft
        Source: HKMLS #HK23001321 Report a problem
        3/28/2023Listing removed--
        Source: South Central Kentucky AOR #SC43953 Report a problem
        1/26/2023Price change$205,8000%$76/sqft
        Source: South Central Kentucky AOR #SC43953 Report a problem
        10/10/2022Price change$205,900-6.4%$76/sqft
        Source: South Central Kentucky AOR #SC43953 Report a problem
        9/28/2022Listed for sale$219,900+29.4%$81/sqft
        Source: South Central Kentucky AOR #SC43953 Report a problem
        5/14/2021Sold$170,000-6.8%$62/sqft
        Source: South Central Kentucky AOR #SC41710 Report a problem
        4/5/2021Pending sale$182,500$67/sqft
        Source: South Central Kentucky AOR #41710 Report a problem
        1/29/2021Listed for sale$182,500$67/sqft
        Source: Coldwell Banker Legacy Group #41710 Report a problem

        Public tax history

        YearProperty taxesTax assessment
        2024$2,121 +7.5%$189,000 +11.2%
        2023$1,972 -4.1%$170,000
        2022$2,057 +26.5%$170,000 -2.3%
        2021$1,626 +439.2%$174,000 +171.9%
        2020$302 +1.7%$64,000
        2019$297 -6.2%$64,000
        2018$316 +2.2%$64,000
        2017$309 -59.2%$64,000
        2016$758 $64,000
        2015$758 $64,000
        2014-- $64,000
        2012-- $64,000
        2011$637 $64,000
        Find assessor info on the county website

        Monthly payment

        Est. payment

        Payment breakdown

        Explore the cost of this home by adjusting the details. Changes won't be saved.
        All calculations are estimates and provided by Zillow, Inc. for informational purposes only. Actual amounts may vary.
        HOA fees may include property taxes on listings classified as Co-Ops. Contact the listing agent and/or owner for fee details.
        Mortgage interest rates are dependent on a number of factors, including credit score, down payment, and repayment length. Interest rate data provided by Zillow Group Marketplace, Inc. as of 1/1/1970 from various mortgage lenders with which we have lead or other similar arrangements; the Estimated Payment is an average of those rates.
        See how much you could borrow to make a competitive offer.

        Climate risks

        Neighborhood: 42749

        Getting around

        44 / 100
        Car-Dependent
        36 / 100
        Somewhat Bikeable

        Nearby schools

        GreatSchools rating
        Schools provided by the listing agent
        • Elementary: Caverna
        • Middle: Caverna
        • High: Caverna

        Source: RASK. This data may not be complete. We recommend contacting the local school district to confirm school assignments for this home.

        A local agent can set up tours, give advice and negotiate with sellers.

        A local lender can help you make sure your offer is ready when you are.

        Browse local experts

        Similar homes