Skip main navigation
Under contract
  • $445,500

    116 Cave St, Luray, VA 22835

    4beds
    2,893sqft
    : 
    $2,807/mo
    Get pre-qualified
    Single Family Residence
    Built in 1913
    0.34 Acres Lot
    $447,200 Zestimate®
    $154/sqft
    $-- HOA

    What's special

    Metal roofThree generous bedroomsRelaxing screened-in porchSpacious remodeled kitchenLarge formal dining roomExpansive covered porches
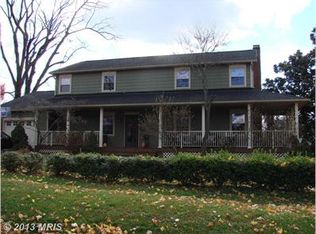
    Colonial Revival Farmhouse! Classic American architecture meets modern comfort in this gorgeous 4-5 bedroom 2 bath home in Luray, VA. Metal roof, gutters, HVAC, water heater, and most appliances have been lovingly replaced since 2021. Situated on a two-parcel corner lot, this home is centrally located and within walking distance of all Luray has to offer! Step inside to the expansive foyer/living area and begin to feel the casual elegance of home. The new wood stove insert with automated blower in this room will keep you cozy in winter. Next, a large formal dining room leads to the spacious remodeled kitchen. Off the kitchen you will find a large flex space originally used as a mother-in-law suite. This room has its own private entrance from the outside and gigantic full bath. This space has also been used as a dining room, office, and yoga studio! Upstairs you will find generous hallways with room for a reading nook, three generous bedrooms, and one full bath. The current owners use the small bedroom off the master as a walk-in closet; it would also make a great office, workout room, or nursery. The elegance of this property continues outside with expansive covered porches, a relaxing screened-in porch, and an abundance of low-maintenance and native plants. Edible plants on the grounds include blueberries, paw paw, black currants, blackberries, fig, apple and American hazelnuts. The rear yard is a private oasis with a horizontal privacy fence installed in 2023. The oversized garage allows ample space for two cars and a workshop with 220v electric! Don't miss the opportunity to own this rare combination of classic American architecture and modern conveniences!
    26 days
    |
    575
    |
    46
    |

    Zillow last checked:

    Listing updated:

    Listed by:

    Will Dudley 540-860-9109,

    Bill Dudley & Associates Real Estate, Inc 540-743-4663

    Source: Bright MLS,MLS#: VAPA2006764MLS Logo

      Facts & features

      Interior

      Bedrooms & bathrooms
      • Bedrooms: 4
      • Bathrooms: 2
      • Full bathrooms: 2
      • Main level bathrooms: 1
      • Main level bedrooms: 1
      Basement
      • Area: 0
      Heating
      • Baseboard, Heat Pump, Oil, Electric
      Cooling
      • Central Air, Electric
      Appliances
      • Included: Electric Water Heater
      Features
      • Basement: Concrete
      • Number of fireplaces: 2
      Interior area
      • Total structure area: 2,893
      • Total interior livable area: 2,893 sqft
      • Finished area above ground: 2,893
      • Finished area below ground: 0

      Property

      Parking
      • Total spaces: 2
      • Parking features: Garage Faces Front, Gravel, Detached
      • Garage spaces: 2
      • Has uncovered spaces: Yes
      Accessibility
      • Accessibility features: None
      Features
      • Levels: Two
      • Stories: 2
      • Pool features: None
      Lot
      • Size: 0.34 Acres
      Details
      • Additional structures: Above Grade, Below Grade
      • Parcel number: 42A11233
      • Zoning: R-2
      • Special conditions: Standard

      Construction

      Type & style
      • Home type: SingleFamily
      • Architectural style: Colonial,Farmhouse/National Folk
      • Property subtype: Single Family Residence
      Materials
      • Wood Siding
      • Foundation: Concrete Perimeter
      • Roof: Metal
      Condition
      • New construction: No
      • Year built: 1913

      Utilities & green energy

      • Sewer: Public Sewer
      • Water: Public

      Community & HOA

      Community
      • Subdivision: None Available
      HOA
      • Has HOA: No
      Location
      • Region: Luray

      Financial & listing details

      • Price per square foot: $154/sqft
      • Tax assessed value: $387,796
      • Annual tax amount: $3,917
      • Date on market: 7/30/2026
      • Listing agreement: Exclusive Right To Sell
      • Ownership: Fee Simple

        Estimated market value

        $447,200

        $425,000 - $470,000

        $2,085/mo

        Price history

        DateEventPrice
        8/3/2026Contingent$445,500$154/sqft
        Source: Bright MLS #VAPA2006764 Report a problem
        7/30/2026Listed for sale$445,500+48.5%$154/sqft
        Source: Bright MLS #VAPA2006764 Report a problem
        4/16/2021Sold$299,900$104/sqft
        Source: Agent Provided Report a problem

        Public tax history

        YearProperty taxesTax assessment
        2025$1,651 $226,100
        2024$1,651 $226,100
        2023$1,651 $226,100
        2022$1,651 $226,100
        2021$1,651 $226,100
        2020$1,651 +8.6%$226,100 +8.6%
        2019$1,520 $208,200
        2018$1,520 +10.6%$208,200
        2017$1,374 $208,200
        2016$1,374 $208,200 -3.6%
        2015$1,374 -0.6%$216,000
        2014$1,382 $216,000
        2013-- $216,000
        2012-- $216,000
        2011-- $216,000 -17.7%
        2010-- $262,600
        2009-- $262,600
        2007-- $262,600 +60%
        2006-- $164,100 +22.2%
        2005-- $134,300
        2004-- $134,300
        2003-- $134,300 +25.6%
        2002-- $106,900
        2001-- $106,900
        Find assessor info on the county website

        Monthly payment

        Est. payment

        Payment breakdown

        Explore the cost of this home by adjusting the details. Changes won't be saved.
        All calculations are estimates and provided by Zillow, Inc. for informational purposes only. Actual amounts may vary.
        HOA fees may include property taxes on listings classified as Co-Ops. Contact the listing agent and/or owner for fee details.
        See how much you could borrow to make a competitive offer.

        Climate risks

        Neighborhood: 22835

        Getting around

        61 / 100
        Somewhat Walkable
        47 / 100
        Somewhat Bikeable

        Nearby schools

        GreatSchools rating
        Schools provided by the listing agent
        • District: Page County Public Schools

        Source: Bright MLS. This data may not be complete. We recommend contacting the local school district to confirm school assignments for this home.

        A local agent can set up tours, give advice and negotiate with sellers.

        A local lender can help you make sure your offer is ready when you are.

        Browse local experts

        Similar homes