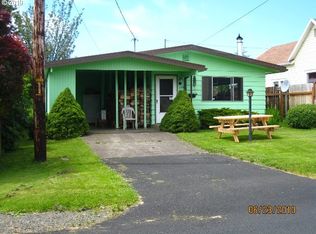
Vintage clawfoot tubLarge bonus roomNew kitchen countertopsCorner lot
Spacious 3BD/2BA home located on a corner lot in the heart of Tillamook at a competitive price! The main level has an open floor plan filled with natural light. Recent upgrades include built-in cabinetry in the dining room and new kitchen countertops. Upstairs you'll find a large bonus room, third bedroom and a full bathroom with a vintage clawfoot tub. The front and back porch are covered creating a great outdoor living space to escape the weather. All of the essentials in this home are located on the main level, plus a full basement below for convenient extra storage. All of this just blocks from the local YMCA, hospital and downtown stores!
201 days
|
1,368
|
87
|
Zillow last checked:
Listing updated:
Listed by:
Coley Trost503-812-0791,
Rob Trost Real Estate, LLC
Source: OCMLS,MLS#: 26-177
Facts & features
Interior
Bedrooms & bathrooms
Bedrooms: 3
Bathrooms: 2
Full bathrooms: 2
Heating
Electric
Cooling
None
Appliances
Included: Dishwasher
Features
Storage, Soaking Tub
Flooring: Carpet, Vinyl
Basement: Partial
Has fireplace: No
Interior area
Total structure area: 1,860
Total interior livable area: 1,860 sqft
Finished area above ground: 1,860
Finished area below ground: 0
Property
Parking
Total spaces: 1
Parking features: On Street
Garage spaces: 1
Lot
Size: 5,662 Square Feet
Features: City Lot, Corner Lot, Level
Details
Parcel number: 04200
Zoning description: R7.5
Special conditions: Standard
Construction
Type & style
Home type: SingleFamily
Architectural style: Traditional
Property subtype: Single Family Residence
Materials
T1-11 Type
Foundation: Pillar/Post/Pier
Roof: Composition
Condition
New construction: No
Year built: 1915
Major remodel year: 1971
Utilities & green energy
Sewer: Public Sewer
Water: Public
Utilities for property: Cable Connected, Electricity Connected, Sewer Connected, Water Connected