Calling all car enthusiasts! This home boasts an attached 2 car garage and a stand alone 2 car garage/shop with 2nd fl storage and a trailer/RV parking spot! Always looking for a place to work on your hobbies? Look no further. This new to the market listing is a very special property on a quiet 1.8 Ac lot. A still rural setting yet convenient to roadways, amenities & entertainment. Lovingly & continually upgraded and updated, this home is move in ready. Newer roof, Hybrid HVAC, windows, carpets on 2nd fl, Expanded blacktopped driveway recently recoated. Inside this well cared for home find a beautiful cook's kitchen w/ dbl sink, tumbled marble backsplash, granite cnters, great lighting, Hickory cabinets including a pantry cabinet, work desk, and top of the line GE Cafe appliances. Large drawers & great storage and work space. Kitchen is open to breakfast area & family room both of which have access to large rear deck which spans the entire length of the house. The 2 sty entry Foyer provides wonderful natural light to the 1st & 2nd fls. MBR suite features incredibly good walk-in closet space, high ceiling, and newly renovated knock out bath with dbl size walk-in ceramic shower, soaking tub, and dbl sinks. Hall bath has also been recently updated with new vanity and shower. A few of many must see add-ons... an expanded full length covered front porch with privacy panel . Upgraded electrical service to support an external generator and an Invisible Dog Fence. Really too much to mention.. come see!
Sold for $675,000
$675,000
116 Cedar Knoll Rd, Coatesville, PA 19320
4beds
2,922sqft
Single Family Residence
Built in 1992
1.8 Acres Lot
$691,900 Zestimate®
$231/sqft
$3,383 Estimated rent
Home value
$691,900
$650,000 - $740,000
$3,383/mo
Zestimate® history
Owner options
List your home for rent
$3,383/mo
Rent Zestimate®
Find your next renter with Zillow Rental Manager. Plus, with online applications, you can quickly screen prospective tenants – for free.
$3,383/mo
Rent Zestimate®
Refinance and save
$4,339/mo
Est. payment
Refinancing to a lower rate could help reduce your monthly payments and save thousands over the life of the loan.
$4,339/mo
Est. payment
Explore your selling options
Work with a Zillow partner agent
Leverage their expertise and Zillow's premium Showcase listings to get your home seen by more buyers.
Get startedList with your own agent
Get your home in front of millions of buyers by listing it on Zillow.
Learn how to do itSell it yourself
Take full control of how buyers see your home on Zillow by listing For Sale by Owner (FSBO).
List your homeWhat's special
Mbr suiteLarge rear deckSoaking tubTumbled marble backsplashDbl sinkNewer roofGe cafe appliances
Zillow last checked:
Listing updated:
Listed by:
Ms. Beverly Raspanti 610-213-3573,
RE/MAX Main Line - Malvern
Bought with:
Ryan Gardiner, RS365912
Keller Williams Real Estate -Exton
Source: Bright MLS,MLS#: PACT2110314
Facts & features
Interior
Bedrooms & bathrooms
- Bedrooms: 4
- Bathrooms: 3
- Full bathrooms: 2
- 1/2 bathrooms: 1
- Main level bathrooms: 1
Rooms
- Room types: Living Room, Dining Room, Kitchen, Game Room, Family Room, Foyer
Dining room
- Features: Crown Molding, Flooring - HardWood
- Level: Main
Family room
- Features: Fireplace - Wood Burning, Flooring - Carpet, Ceiling Fan(s)
- Level: Main
Foyer
- Features: Flooring - HardWood
- Level: Main
Game room
- Features: Basement - Partially Finished, Breakfast Bar, Built-in Features, Flooring - Carpet
- Level: Lower
Game room
- Level: Lower
Kitchen
- Features: Breakfast Nook, Built-in Features, Granite Counters, Double Sink, Flooring - Ceramic Tile, Kitchen - Electric Cooking, Lighting - Pendants, Pantry, Ceiling Fan(s), Recessed Lighting, Breakfast Room
- Level: Main
Living room
- Features: Crown Molding, Flooring - HardWood
- Level: Main
Heating
- Heat Pump, Other, Electric, Propane
Cooling
- Heat Pump, Other, Electric
Appliances
- Included: Microwave, Built-In Range, Dishwasher, Dryer, Energy Efficient Appliances, Extra Refrigerator/Freezer, Oven, Self Cleaning Oven, Stainless Steel Appliance(s), Water Heater, Electric Water Heater
- Laundry: In Basement
Features
- Soaking Tub, Bathroom - Stall Shower, Bathroom - Walk-In Shower, Breakfast Area, Ceiling Fan(s), 2 Story Ceilings, Cathedral Ceiling(s), Dry Wall
- Flooring: Carpet, Ceramic Tile, Hardwood
- Doors: Storm Door(s), Sliding Glass, Insulated
- Windows: Casement, Double Hung, Bay/Bow, Double Pane Windows, Energy Efficient, Replacement, Screens
- Basement: Full,Partially Finished,Exterior Entry
- Number of fireplaces: 1
- Fireplace features: Brick, Mantel(s), Wood Burning
Interior area
- Total structure area: 5,194
- Total interior livable area: 2,922 sqft
- Finished area above ground: 2,272
- Finished area below ground: 650
Property
Parking
- Total spaces: 8
- Parking features: Garage Faces Side, Garage Door Opener, Garage Faces Front, Storage, Inside Entrance, Paved, Asphalt, Attached, Detached, Driveway
- Attached garage spaces: 4
- Uncovered spaces: 4
- Details: Garage Sqft: 924
Accessibility
- Accessibility features: None
Features
- Levels: Two
- Stories: 2
- Patio & porch: Deck, Patio, Porch
- Exterior features: Awning(s), Extensive Hardscape, Lighting, Flood Lights, Rain Gutters, Bump-outs, Stone Retaining Walls
- Pool features: None
- Fencing: Invisible,Privacy
- Has view: Yes
- View description: Scenic Vista, Garden
Lot
- Size: 1.8 Acres
- Features: Flag Lot, Front Yard, Landscaped, Level, Open Lot, Rear Yard, SideYard(s), Sloped, Suburban
Details
- Additional structures: Above Grade, Below Grade, Outbuilding
- Parcel number: 2907 0061
- Zoning: R-10 RESIDENTIAL
- Zoning description: Single Family
- Special conditions: Standard
- Other equipment: Negotiable, See Remarks
Construction
Type & style
- Home type: SingleFamily
- Architectural style: Colonial,Traditional
- Property subtype: Single Family Residence
Materials
- Brick Front, Vinyl Siding, Asphalt, Batts Insulation, Block, Concrete
- Foundation: Block, Slab
- Roof: Pitched,Asphalt
Condition
- Excellent
- New construction: No
- Year built: 1992
- Major remodel year: 2024
Utilities & green energy
- Electric: 200+ Amp Service
- Sewer: On Site Septic
- Water: Well
- Utilities for property: Electricity Available, Above Ground, Propane, Underground Utilities, Cable Available, Cable, Fixed Wireless
Community & HOA
Community
- Subdivision: Cedar Knoll
HOA
- Has HOA: No
Location
- Region: Coatesville
- Municipality: WEST BRANDYWINE TWP
Financial & listing details
- Price per square foot: $231/sqft
- Tax assessed value: $194,630
- Annual tax amount: $9,914
- Date on market: 10/4/2025
- Listing agreement: Exclusive Right To Sell
- Listing terms: Cash,Conventional
- Inclusions: Washer / Dryer "as Is", Fireplace Tools, Ceiling Mounted Heater Attached Garage, Entertainment Center In Basement
- Exclusions: Upright Freezer / Basement, Refrig. In Basement, Workbenches / Tables In Basement, White Storage Cabinets In Basement & Upstairs Storage Rm
- Ownership: Fee Simple
Price history
| Date | Event | Price |
|---|---|---|
| 11/17/2025 | Sold | $675,000$231/sqft |
Source:  Bright MLS #PACT2110314 Report a problem Bright MLS #PACT2110314 Report a problem | ||
| 10/16/2025 | Pending sale | $675,000$231/sqft |
Source: Bright MLS #PACT2110314 Report a problem | ||
| 10/4/2025 | Listed for sale | $675,000+204.1%$231/sqft |
Source: Bright MLS #PACT2110314 Report a problem | ||
| 1/6/1997 | Sold | $222,000$76/sqft |
Source: Public Record Report a problem | ||
Public tax history
| Year | Property taxes | Tax assessment |
|---|---|---|
| 2025 | $10,068 +1.2% | $194,630 |
| 2024 | $9,949 +2.1% | $194,630 |
| 2023 | $9,746 +1.2% | $194,630 |
| 2022 | $9,629 +3.2% | $194,630 |
| 2021 | $9,332 +430.4% | $194,630 |
| 2020 | $1,759 -79.2% | $194,630 |
| 2019 | $8,453 +4.4% | $194,630 |
| 2018 | $8,095 +9899.8% | $194,630 |
| 2017 | $81 -98.7% | $194,630 |
| 2016 | $6,263 | $194,630 |
| 2015 | $6,263 | $194,630 |
| 2014 | $6,263 | $194,630 |
| 2013 | -- | $194,630 |
| 2012 | -- | $194,630 |
| 2011 | -- | $194,630 |
| 2010 | -- | $194,630 +2% |
| 2009 | -- | $190,880 |
| 2008 | -- | $190,880 |
| 2007 | -- | $190,880 |
| 2006 | -- | $190,880 |
| 2005 | -- | $190,880 |
| 2004 | -- | $190,880 |
| 2003 | -- | $190,880 |
| 2000 | -- | $190,880 |
Find assessor info on the county website
Neighborhood: 19320
Nearby homes
- $366,8003 bd3 ba2k sqft124 Red Oak Ct, Honey Brook, PA 19344Off Market
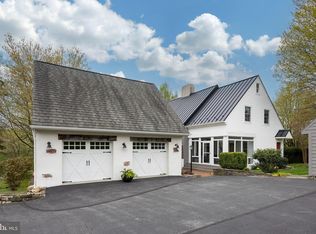
- $675,0003 bd4 ba3.1k sqft112 Cedar Knoll Rd, Coatesville, PA 19320Sold
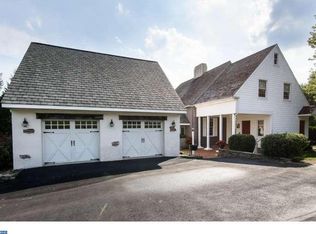
- $665,7003 bd4 ba2.3k sqft112 Cedar Knoll Rd, West Brandywine, PA 19320Off Market
- $421,7003 bd1 ba1.8k sqft120 Cedar Knoll Rd, Coatesville, PA 19320Off Market
- $431,1003 bd1 ba1.9k sqft132 Cedar Knoll Rd, Coatesville, PA 19320Off Market
- $362,4003 bd1 ba1.2k sqft104 Cedar Knoll Rd, Coatesville, PA 19320Off Market
- $412,4003 bd1 ba1.6k sqft108 Cedar Knoll Rd, Coatesville, PA 19320Off Market
- $463,8004 bd3 ba2.3k sqft100 Cedar Knoll Rd, Coatesville, PA 19320Off Market
Nearby schools
GreatSchools rating
- 5/10Kings Highway El SchoolGrades: K-5Distance: 3.8 mi
- 4/10Coatesville Intermediate High SchoolGrades: 8-9Distance: 2.7 mi
- 4/10Coatesville Area Senior High SchoolGrades: 10-12Distance: 3 mi
Schools provided by the listing agent
- Elementary: Kings Highway
- Middle: North Brandywine
- High: Coatesville Area
- District: Coatesville Area
Source: Bright MLS. This data may not be complete. We recommend contacting the local school district to confirm school assignments for this home.
Get a cash offer in 3 minutes
Find out how much your home could sell for in as little as 3 minutes with a no-obligation cash offer.
Estimated market value
$691,900
Get a cash offer in 3 minutes
Find out how much your home could sell for in as little as 3 minutes with a no-obligation cash offer.
Estimated market value
$691,900
- Pennsylvania
- Chester County
- Coatesville
- 19320
- 116 Cedar Knoll Rd
Nearby cities
Nearby neighborhoods
Nearby zip codes
Other Coatesville Topics
