Welcome to a luxurious home, brimming with sophisticated southern charm and appeal beginning with a generous porch greeting you off of Centennial Park Square. Upon entry, the word is opulent in the thoughtful design and finishes; from the ceiling height, transom windows, French doors, broad trim finishes, down to the real wood flooring. The well-thought out main floor is perfect for comfortable family living as well as large gatherings. An elegant dining room provides fine dining for both family and friends. A convenient butlers pantry makes serving guests a breeze with its flatware/ stemware storage and beverage fridge, not to overlook its placement also provides a private corridor to the kitchen area where the opulence continues. Truly a chef's kitchen with ample seating around the grand, granite, wrap around island area for which all can interact with the cook of the day. For some, perhaps this would make a perfect spot for a quick after school snack while starting on the daily homework under the watchful eye as evening dinner is being prepared. For others, the kitchen opening up to a spacious den is the menu of choice for special gatherings - a warming fire, a magnificent tree in the corner showering the room with glistening lights while family and guests have a spacious room to mingle while they admire the decor on the custom bookcases flanking the fireplace. The tour of the main floor is not complete without a discreet, tucked away 1/2 bath, private study/sitting room, and breakfast eating area. Take a deep breath because the tour continues with a well-conceived, secluded screened porch warmed with the ambiance of its own separate fireplace. The most perfect spot to snuggle under a blanket, sip on your beverage of choice, and watch your favorite movie or even upcoming bowl game. Strolling up to the 2nd level - private, comfortable living describes the upstairs - starting with a loft. The perfect area for perhaps a private gaming/tv area or even reading/library loft. An ample space for your fancy or needs. The primary suite has been renovated with adjacent his/her vanities, with hers having a sit-down vanity area. Plush at its finest. The other two bedrooms are furnished with their own exclusive bathrooms. Yes, private bathrooms! Deep sigh, basks in the silence of no sounds of fighting for bathroom time. The upstairs floor plan also incorporates a laundry room conveniently located amongst the rooms for ease of wash and wear in the true sense of the word. The grand home continues on the outside with its separate carriage bedroom/living nestled above the 2 car garage. Yes, also complete with its own private bathroom. Pure luxury. Entering the back of the house from the garage is a well-placed mudroom/drop off room. An absolutely perfect landing area for backpacks, coats, and groceries, especially with its proximity to the kitchen. Another thoughtful design! For storage needs, under the main house is a large, climate controlled storage room purposefully designed and insulated for your precious, stored items and necessities like HVAC systems and hot water heaters. Plenty of perfect air, heat, and hot water for all. The amenities do not stop inside the home; rather, Centennial Subdivision includes a clubhouse, pool, fitness center...take a breather...., now onto the playground, tennis courts, connecting sidewalks, to alas a resting place of a quintessential southern, shaded gazebo. This pristine, grand home is very conveniently located between north PTC and Atlanta via McDuff Parkway and more prime shopping to the south. Cart paths provide access to a bridge crossing 74, the Avenue shopping area, and a new bridge crossing over 54. One sixteen Centennial Dr., luxurious, opulent, sophisticated southern charmer is polished to perfection just waiting for you to call it home.
Closed
Zillow last checked:
Listing updated:
Bought with:
Julie Britt, 347169
DeGolian Realty
Source: GAMLS,MLS#: 10421052
Price history
| Date | Event | Price |
|---|---|---|
| 1/31/2025 | Sold | $734,000$219/sqft |
Source:  GAMLS #10421052 Report a problem GAMLS #10421052 Report a problem | ||
| 12/14/2024 | Pending sale | $734,000$219/sqft |
Source: GAMLS #10421052 Report a problem | ||
| 12/2/2024 | Listed for sale | $734,000+52.9%$219/sqft |
Source: GAMLS #10421052 Report a problem | ||
| 6/30/2020 | Sold | $480,000-3.6%$143/sqft |
Source:  GAMLS #8743665 Report a problem GAMLS #8743665 Report a problem | ||
| 6/3/2020 | Pending sale | $497,900$148/sqft |
Source: RE/MAX Legacy #8743665 Report a problem | ||
| 4/28/2020 | Price change | $497,900-0.4%$148/sqft |
Source: RE/MAX Legacy #8743665 Report a problem | ||
| 2/28/2020 | Listed for sale | $500,000+31.6%$149/sqft |
Source: RE/MAX Legacy #8743665 Report a problem | ||
| 2/14/2014 | Sold | $379,900-3.8%$113/sqft |
Source: Public Record Report a problem | ||
| 11/14/2013 | Listed for sale | $395,000+16.7%$118/sqft |
Source: Atlanta Partners Realty LLC dba Keller Williams Realty Atlanta Partners #07184147 Report a problem | ||
| 7/8/2005 | Sold | $338,600$101/sqft |
Source: Public Record Report a problem | ||
Nearby homes
- $665,300-- bd-- ba2.8k sqft114 Centennial Dr, Peachtree City, GA 30269Off Market
- $746,1006 bd5 ba3.3k sqft118 Centennial Dr, Peachtree City, GA 30269Off Market
- $742,0004 bd4 ba3.3k sqft112 Centennial Dr, Peachtree City, GA 30269Sold
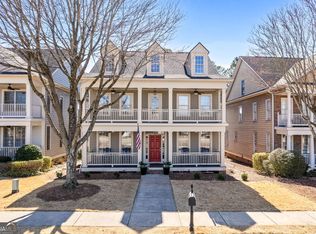
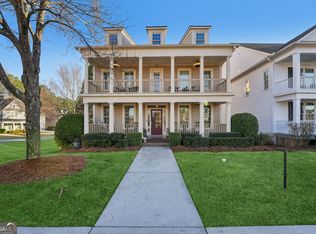
- $768,0006 bd5 ba3.3k sqft120 Centennial Dr, Peachtree City, GA 30269Sold
Get a cash offer in 3 minutes
Find out how much your home could sell for in as little as 3 minutes with a no-obligation cash offer.
Estimated market value
$706,600
