Skip main navigation
Sold for $615,000
  • $615,000

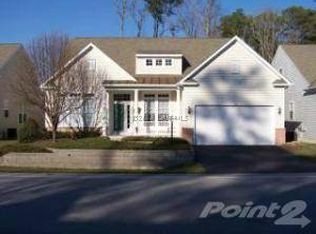
    116 Central Parke E, Berlin, MD 21811

    4beds
    2,808sqft
    Single Family Residence
    Built in 2001
    6,390 Square Feet Lot
    $624,800 Zestimate®
    $219/sqft
    $2,896 Estimated rent

    Home value

    $624,800

    $594,000 - $656,000

    $2,896/mo

    Zestimate® history
    Loading
    Loading...

    Owner options

    List your home for rent

    $2,896/mo

    Rent Zestimate®

    Find your next renter with Zillow Rental Manager. Plus, with online applications, you can quickly screen prospective tenants – for free.

    Learn more

    $2,896/mo

    Rent Zestimate®

    Refinance and save

    $7,529/mo

    Est. payment

    Refinancing to a lower rate could help reduce your monthly payments and save thousands over the life of the loan.

    See today's rates

    $7,529/mo

    Est. payment

    Explore your selling options

    Work with a Zillow partner agent

    Leverage their expertise and Zillow's premium Showcase listings to get your home seen by more buyers.

    Get started

    List with your own agent

    Get your home in front of millions of buyers by listing it on Zillow.

    Learn how to do it

    Sell it yourself

    Take full control of how buyers see your home on Zillow by listing For Sale by Owner (FSBO).

    List your home

    What's special

    Premium finishes throughoutImpeccable landscape enhancementsThree beautifully appointed bathsElegant dining roomNewly installed paver patioSoaring cathedral ceilingsCrown molding
    Luxury Living Redefined in The Parke at Ocean Pines Experience an exceptional standard of coastal luxury in this beautifully reimagined Sandpiper 4 Bedroom 3 bath home, ideally situated in The Parke at Ocean Pines, the area's premier 55+ community. Just minutes from the pristine beaches, award-winning restaurants, championship golf, marinas, and world-famous Boardwalk of Ocean City, this extraordinary residence offers the perfect balance of sophistication, comfort, and an active coastal lifestyle. From the moment you enter, you are welcomed by an elegant interior showcasing soaring cathedral ceilings, rich hardwood flooring with decorative inlays, crown molding, custom electrical enhancements, and an abundance of natural light. Designed for gracious entertaining and effortless everyday living, the thoughtfully crafted floor plan features four spacious bedrooms, three beautifully appointed baths, a formal living room, elegant dining room, and an impressive great room anchored by a striking gas mantled fireplace. The chef-inspired kitchen has been tastefully refreshed with professionally painted cabinetry, new microwave and dishwasher, and opens seamlessly to the home's inviting gathering spaces. Plantation shutters throughout the living room, dining room, and great room provide timeless elegance, while freshly painted walls and ceilings create a crisp, sophisticated ambiance. The luxurious first-floor primary suite serves as a private sanctuary, complete with blackout power shades and a stunning 2025 spa-inspired bath renovation featuring a custom walk-in shower, designer plumbing fixtures, elegant lighting, updated medicine cabinet, and refined finishes. The hall bath was also beautifully remodeled in 2025, while additional upgrades include new window treatments, newer ceiling fans, and premium finishes throughout. Step outdoors to your own private retreat. The enhanced screened porch, complete with refinished flooring, new screens, and detailed trim, overlooks a professionally landscaped backyard with a six-foot wall privacy fence. A newly installed paver patio creates the perfect setting for morning coffee or evening gatherings, surrounded by lush new sod and mature landscaping. Extensive exterior improvements include upgraded irrigation controls and plumbing valves, new exterior lighting, tree removal, a new front storm door, and impeccable landscape enhancements. This residence has been meticulously maintained with significant capital improvements, including a complete HVAC system replacement, tankless Rinnai water heater, updated living room and laundry room flooring, garage storage access, and a new Bell Weather seal overhead garage door controller—providing peace of mind for years to come. Life at The Parke at Ocean Pines is defined by luxury and convenience. Residents enjoy an exclusive clubhouse, indoor pool, fitness center, walking trails, and an active social calendar, while the greater Ocean Pines community offers championship golf, yacht club and marina, pickleball and tennis courts, parks, and easy access to the Atlantic Ocean. Rarely does a home of this caliber become available—where timeless craftsmanship, impeccable updates, and an unparalleled coastal lifestyle come together in one extraordinary offering. This is more than a home; it is a destination for luxurious living on Maryland's Eastern Shore.

    Zillow last checked:

    Listing updated:

    Listed by:

    Debbie Bennington 410-603-8065,

    Berkshire Hathaway HomeServices PenFed Realty - OP

    Bought with:

    Donna Frankowski, 672905

    ERA Martin Associates, Shamrock Division

    Source: Bright MLS,MLS#: MDWO2039960MLS Logo

    Facts & features

    Interior

    Bedrooms & bathrooms
    • Bedrooms: 4
    • Bathrooms: 3
    • Full bathrooms: 3
    • Main level bathrooms: 2
    • Main level bedrooms: 3
    Rooms
    • Room types: Living Room, Dining Room, Primary Bedroom, Bedroom 2, Bedroom 3, Bedroom 4, Kitchen, Breakfast Room, Great Room, Laundry, Loft, Bathroom 2, Bathroom 3, Primary Bathroom
    Primary bedroom
    • Features: Flooring - Carpet, Window Treatments, Walk-In Closet(s)
    • Level: Main
    • Area: 256 Square Feet
    • Dimensions: 16 X 16
    Bedroom 2
    • Features: Flooring - Carpet, Window Treatments
    • Level: Main
    • Area: 110 Square Feet
    • Dimensions: 10 X 11
    Bedroom 3
    • Features: Flooring - Carpet, Window Treatments
    • Level: Main
    • Area: 132 Square Feet
    • Dimensions: 11 X 12
    Bedroom 4
    • Features: Flooring - Carpet, Window Treatments
    • Level: Upper
    • Area: 132 Square Feet
    • Dimensions: 11 X 12
    Primary bathroom
    • Features: Soaking Tub
    • Level: Main
    • Area: 100 Square Feet
    • Dimensions: 10 X 10
    Bathroom 2
    • Features: Flooring - Ceramic Tile
    • Level: Main
    • Area: 54 Square Feet
    • Dimensions: 6 X 9
    Bathroom 3
    • Features: Flooring - Ceramic Tile, Bathroom - Tub Shower
    • Level: Upper
    • Area: 81 Square Feet
    • Dimensions: 9 X 9
    Breakfast room
    • Features: Flooring - HardWood, Cathedral/Vaulted Ceiling, Recessed Lighting
    • Level: Main
    • Area: 100 Square Feet
    • Dimensions: 10 X 10
    Dining room
    • Features: Flooring - HardWood, Window Treatments
    • Level: Main
    • Area: 154 Square Feet
    • Dimensions: 14 X 11
    Great room
    • Features: Flooring - HardWood, Window Treatments, Fireplace - Gas, Cathedral/Vaulted Ceiling
    • Level: Main
    • Area: 459 Square Feet
    • Dimensions: 17 X 27
    Kitchen
    • Features: Breakfast Bar, Granite Counters, Flooring - HardWood, Kitchen - Electric Cooking, Pantry
    • Level: Main
    • Area: 144 Square Feet
    • Dimensions: 12 X 12
    Laundry
    • Level: Main
    • Area: 100 Square Feet
    • Dimensions: 10 X 10
    Living room
    • Features: Flooring - HardWood, Window Treatments
    • Level: Main
    • Area: 208 Square Feet
    • Dimensions: 13 X 16
    Loft
    • Features: Flooring - Carpet
    • Level: Upper
    • Area: 286 Square Feet
    • Dimensions: 13 X 22
    Heating
    • Central, Natural Gas, Electric
    Cooling
    • Central Air, Ceiling Fan(s), Electric, Natural Gas
    Appliances
    • Included: Microwave, Built-In Range, Disposal, Dryer, Stainless Steel Appliance(s), Washer, Tankless Water Heater, Dishwasher, Self Cleaning Oven, ENERGY STAR Qualified Dishwasher, Oven/Range - Electric, Gas Water Heater
    • Laundry: Laundry Room
    Features
    • Soaking Tub, Bathroom - Tub Shower, Bathroom - Walk-In Shower, Breakfast Area, Built-in Features, Ceiling Fan(s), Combination Kitchen/Dining, Combination Kitchen/Living, Crown Molding, Entry Level Bedroom, Family Room Off Kitchen, Open Floorplan, Kitchen - Gourmet, Pantry, Primary Bath(s), Recessed Lighting, Walk-In Closet(s)
    • Flooring: Ceramic Tile, Hardwood, Carpet
    • Doors: Insulated, Storm Door(s)
    • Has basement: No
    • Number of fireplaces: 1
    • Fireplace features: Glass Doors, Gas/Propane, Mantel(s)
    Interior area
    • Total structure area: 2,808
    • Total interior livable area: 2,808 sqft
    • Finished area above ground: 2,808
    • Finished area below ground: 0

    Property

    Parking
    • Total spaces: 4
    • Parking features: Garage Faces Front, Garage Door Opener, Inside Entrance, Oversized, Attached, Driveway
    • Attached garage spaces: 2
    • Uncovered spaces: 2
    Accessibility
    • Accessibility features: Accessible Hallway(s), >84" Garage Door
    Features
    • Levels: Two
    • Stories: 2
    • Patio & porch: Porch, Patio, Screened
    • Exterior features: Extensive Hardscape, Street Lights, Lighting, Lawn Sprinkler
    • Pool features: Community
    • Has view: Yes
    • View description: Garden, Panoramic, Trees/Woods
    Lot
    • Size: 6,390 Square Feet
    • Features: Backs to Trees
    Details
    • Additional structures: Above Grade, Below Grade
    • Parcel number: 2403147304
    • Zoning: R3-R5
    • Special conditions: Standard

    Construction

    Type & style
    • Home type: SingleFamily
    • Architectural style: Coastal,Contemporary
    • Property subtype: Single Family Residence
    Materials
    • Frame, Stick Built
    • Foundation: Crawl Space
    • Roof: Asphalt
    Condition
    • Excellent
    • New construction: No
    • Year built: 2001
    • Major remodel year: 2023
    Details
    • Builder model: SANDPIPER
    • Builder name: CENTEX HOMES

    Utilities & green energy

    • Electric: 200+ Amp Service
    • Sewer: Public Sewer
    • Water: Public
    • Utilities for property: Cable Connected, Cable

    Community & HOA

    Community
    • Features: Pool
    • Security: Exterior Cameras, Smoke Detector(s)
    • Senior community: Yes
    • Subdivision: Ocean Pines - The Parke
    HOA
    • Has HOA: Yes
    • HOA fee: $3,855 annually
    • HOA name: OCEAN PINES ASSOCIATION AND THE PARKE OF OCEAN PIN
    Location
    • Region: Berlin

    Financial & listing details

    • Price per square foot: $219/sqft
    • Tax assessed value: $449,467
    • Annual tax amount: $3,786
    • Date on market: 7/24/2026
    • Listing agreement: Exclusive Right To Sell
    • Listing terms: Cash,Conventional,VA Loan
    • Inclusions: Some Furniture Maybe Negotiable
    • Ownership: Fee Simple

    Price history

    DateEventPrice
    8/31/2026Sold$615,000-1.6%$219/sqft
    Source: Bright MLS #MDWO2039960 Report a problem
    8/21/2026Pending sale$625,000$223/sqft
    Source: Bright MLS #MDWO2039960 Report a problem
    8/21/2026Listed for sale$625,000$223/sqft
    Source: Bright MLS #MDWO2039960 Report a problem
    7/26/2026Contingent$625,000$223/sqft
    Source: Bright MLS #MDWO2039960 Report a problem
    7/24/2026Listed for sale$625,000+38.9%$223/sqft
    Source: Bright MLS #MDWO2039960 Report a problem
    8/15/2022Sold$450,000-5.3%$160/sqft
    Source: Bright MLS #MDWO2007718 Report a problem
    6/17/2022Pending sale$475,000$169/sqft
    Source: Bright MLS #MDWO2007718 Report a problem
    6/14/2022Price change$475,000-2.7%$169/sqft
    Source: Bright MLS #MDWO2007718 Report a problem
    5/26/2022Listed for sale$488,000+55%$174/sqft
    Source: Bright MLS #MDWO2007718 Report a problem
    5/4/2018Sold$314,900$112/sqft
    Source: Public Record Report a problem
    2/28/2018Price change$314,900-3.1%$112/sqft
    Source: Coldwell Banker Residential Brokerage - Ocean City-64th #513756 Report a problem
    12/1/2017Listed for sale$324,900-22.1%$116/sqft
    Source: Coldwell Banker Residential Brokerage - Ocean City-64th #513756 Report a problem
    4/7/2005Sold$417,000+43.1%$149/sqft
    Source: Public Record Report a problem
    10/4/2001Sold$291,457$104/sqft
    Source: Public Record Report a problem

    Public tax history

    YearProperty taxesTax assessment
    2025$3,786 +7.7%$408,433 +11.2%
    2024$3,516 +6.2%$367,400 +6.2%
    2023$3,312 +6.6%$346,067 -5.8%
    2022$3,108 +7%$367,400 +21.1%
    2021$2,904 +0.6%$303,400 +0.6%
    2020$2,887 +0.6%$301,633 -0.6%
    2019$2,870 +1.7%$303,400 +1.8%
    2018$2,823 +4.6%$298,100 +4.6%
    2017$2,699 +6.6%$285,000 +4.8%
    2016$2,531 $271,900 +5.1%
    2015$2,531 $258,800
    2014$2,531 $258,800
    2013-- $258,800 -17.7%
    2012-- $314,400
    2011-- $314,400
    2010-- $314,400 -16.4%
    2009-- $376,140 +7.5%
    2008-- $349,870 +8.1%
    2007-- $323,600 +8.8%
    2006-- $297,330 +9.3%
    2005-- $272,126 +10.2%
    2004-- $246,923 +11.4%
    2003-- $221,720
    2002-- $221,720
    2001-- $221,720
    Find assessor info on the county website

    Neighborhood: 21811

    Nearby schools

    GreatSchools rating
    Schools provided by the listing agent
    • Elementary: Showell
    • Middle: Stephen Decatur
    • High: Stephen Decatur
    • District: Worcester County Public Schools

    Source: Bright MLS. This data may not be complete. We recommend contacting the local school district to confirm school assignments for this home.

    Get a cash offer in 3 minutes
    Find out how much your home could sell for in as little as 3 minutes with a no-obligation cash offer.
    Estimated market value
    $624,800
    Get a cash offer in 3 minutes
    Find out how much your home could sell for in as little as 3 minutes with a no-obligation cash offer.
    Estimated market value
    $624,800