Skip main navigation
Sold
  • Price Unknown

    116 Chama Dr, Boerne, TX 78006

    3beds
    2,749sqft
    Single Family Residence
    Built in 2025
    9,583 Square Feet Lot
    $866,300 Zestimate®
    $--/sqft
    $4,232 Estimated rent

    Home value

    $866,300

    $754,000 - $988,000

    $4,232/mo

    Zestimate® history
    Loading
    Loading...

    Owner options

    List your home for rent

    $4,232/mo

    Rent Zestimate®

    Find your next renter with Zillow Rental Manager. Plus, with online applications, you can quickly screen prospective tenants – for free.

    Learn more

    $4,232/mo

    Rent Zestimate®

    Refinance and save

    $350/mo

    Est. payment

    Refinancing to a lower rate could help reduce your monthly payments and save thousands over the life of the loan.

    See today's rates

    $350/mo

    Est. payment

    Explore your selling options

    Work with a Zillow partner agent

    Leverage their expertise and Zillow's premium Showcase listings to get your home seen by more buyers.

    Get started

    List with your own agent

    Get your home in front of millions of buyers by listing it on Zillow.

    Learn how to do it

    Sell it yourself

    Take full control of how buyers see your home on Zillow by listing For Sale by Owner (FSBO).

    List your home

    What's special

    Modern claddingDirect vent gas fireplaceJenn-air appliancesOversized islandDouglas fir beamsArchitectural trimStone cladding
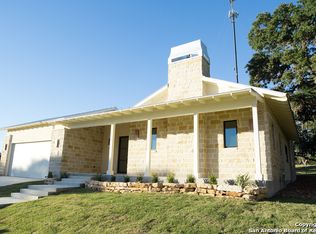
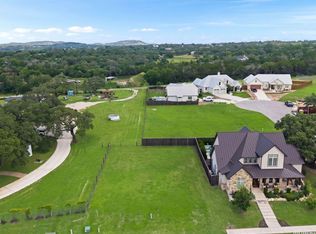
    Custom home with convenience to I-10 and downtown Boerne! Experience unparalleled craftsmanship and modern luxury in this stunning custom-built home, where attention to detail and high-end finishes define every space. Boasting 3 bedrooms, 3.5 baths, and a flex room with built-in shelving, modern cladding, and a hidden door feature, this home seamlessly blends elegance and functionality. Step inside through the 8' iron double entry doors and be greeted by stunning Douglas fir beams in the great room. The home has timeless architectural trim and custom carpentry throughout. The open-concept living area showcases a direct vent gas fireplace with chamfered details and stone cladding. A glass slider opens to the back patio, inviting seamless indoor-outdoor living. Designed for efficiency and comfort, this home features spray foam insulation in all walls and ceilings, including the garage, and Anderson 100 Series windows for exceptional energy performance. The high-efficiency recirculating tankless water heater with smart technology ensures endless hot water while reducing utility costs. The chef's kitchen is equipped with top-of-the-line Jenn-Air appliances, including a 48" stainless refrigerator, 36" dual-power range, vent hood, built-in microwave, and dishwasher. The oversized island provides ample prep space, perfect for entertaining. Retreat to the luxurious primary suite, where spa-like serenity awaits in the en-suite bath, complete with designer tile and high-end finishes. Secondary bedrooms each feature private baths, ensuring comfort and privacy for guests. Equipped with a security system and media drops in all bedrooms, this home is thoughtfully designed for today's modern lifestyle. Don't miss the opportunity to own this one-of-a-kind, high-performance home that exudes style, quality, and innovation! Schedule a tour today!

    Zillow last checked:

    Listing updated:

    Listed by:

    Melissa Moran TREC #765399 (210) 314-9015,

    JB Goodwin, REALTORS

    Source: LERA MLS,MLS#: 1847638MLS Logo

    Facts & features

    Interior

    Bedrooms & bathrooms
    • Bedrooms: 3
    • Bathrooms: 4
    • Full bathrooms: 3
    • 1/2 bathrooms: 1
    Primary bedroom
    • Features: Walk-In Closet(s), Ceiling Fan(s), Full Bath
    • Area: 196
    • Dimensions: 14 x 14
    Bedroom 2
    • Area: 143
    • Dimensions: 11 x 13
    Bedroom 3
    • Area: 156
    • Dimensions: 12 x 13
    Primary bathroom
    • Features: Tub/Shower Separate, Double Vanity, Soaking Tub
    • Area: 66
    • Dimensions: 6 x 11
    Dining room
    • Area: 143
    • Dimensions: 11 x 13
    Kitchen
    • Area: 121
    • Dimensions: 11 x 11
    Living room
    • Area: 289
    • Dimensions: 17 x 17
    Office
    • Area: 154
    • Dimensions: 11 x 14
    Heating
    • Central, Natural Gas
    Cooling
    • Ceiling Fan(s), Central Air
    Appliances
    • Included: Microwave, Range, Gas Cooktop, Refrigerator, Disposal, Dishwasher, Plumbed For Ice Maker, Tankless Water Heater, ENERGY STAR Qualified Appliances, High Efficiency Water Heater
    • Laundry: Washer Hookup, Dryer Connection
    Features
    • One Living Area, Master Downstairs, Ceiling Fan(s), Chandelier, Solid Counter Tops, Programmable Thermostat
    • Flooring: Ceramic Tile, Wood
    • Windows: Double Pane Windows
    • Has basement: No
    • Attic: 12"+ Attic Insulation
    • Number of fireplaces: 1
    • Fireplace features: One
    Interior area
    • Total interior livable area: 2,749 sqft

    Property

    Parking
    • Total spaces: 2
    • Parking features: Two Car Garage, Attached, Oversized, Garage Door Opener
    • Attached garage spaces: 2
    Features
    • Levels: One
    • Stories: 1
    • Patio & porch: Patio, Covered
    • Exterior features: Sprinkler System
    • Pool features: None
    Lot
    • Size: 9,583 Square Feet
    • Features: Greenbelt, Curbs, Street Gutters, Sidewalks, Fire Hydrant w/in 500'
    • Residential vegetation: Mature Trees, Mature Trees (ext feat)
    Details
    • Parcel number: 1518310020150

    Construction

    Type & style
    • Home type: SingleFamily
    • Architectural style: Contemporary
    • Property subtype: Single Family Residence
    Materials
    • Stone, Stucco, Other, Foam Insulation
    • Foundation: Slab
    • Roof: Metal
    Condition
    • New Construction
    • New construction: Yes
    • Year built: 2025
    Details
    • Builder name: Alcista Homes

    Utilities & green energy

    • Sewer: Sewer System
    • Water: Water System
    • Utilities for property: Private Garbage Service

    Community & HOA

    Community
    • Features: None, Cluster Mail Box
    • Security: Smoke Detector(s), Security System Owned, Carbon Monoxide Detector(s)
    • Subdivision: Durango Reserve
    HOA
    • Has HOA: Yes
    • HOA fee: $350 annually
    • HOA name: DURANGO RESERVE HOA
    Location
    • Region: Boerne

    Financial & listing details

    • Annual tax amount: $643
    • Date on market: 4/17/2025
    • Cumulative days on market: 166 days
    • Listing terms: Conventional,FHA,VA Loan,Cash
    • Road surface type: Paved

    Price history

    DateEventPrice
    10/1/2025Sold--
    Source: LERA MLS #1847638 Report a problem
    9/30/2025Pending sale$895,000$326/sqft
    Source: LERA MLS #1847638 Report a problem
    8/19/2025Listed for sale$895,000$326/sqft
    Source: LERA MLS #1847638 Report a problem
    8/11/2025Contingent$895,000$326/sqft
    Source: LERA MLS #1847638 Report a problem
    4/17/2025Listed for sale$895,000+497.1%$326/sqft
    Source: LERA MLS #1847638 Report a problem
    6/10/2022Listing removed--
    Source: LERA MLS #1538971 Report a problem
    6/15/2021Listed for sale$149,900-1.5%$55/sqft
    Source: LERA MLS #1538971 Report a problem
    10/10/2020Listing removed$152,250$55/sqft
    Source: Reliance Residential Realty-NB #1416916 Report a problem
    10/9/2019Listed for sale$152,250$55/sqft
    Source: Reliance Residential Realty-NB #1416916 Report a problem

    Public tax history

    Tax history is unavailable.

    Neighborhood: 78006

    Nearby schools

    GreatSchools rating
    Schools provided by the listing agent
    • Elementary: Curington
    • Middle: Boerne Middle N
    • High: Boerne
    • District: Boerne

    Source: LERA MLS. This data may not be complete. We recommend contacting the local school district to confirm school assignments for this home.

    Get a cash offer in 3 minutes
    Find out how much your home could sell for in as little as 3 minutes with a no-obligation cash offer.
    Estimated market value
    $866,300
    Get a cash offer in 3 minutes
    Find out how much your home could sell for in as little as 3 minutes with a no-obligation cash offer.
    Estimated market value
    $866,300