Artist-Designed 5BR Home in Pocono Lake - Walk to the Beach, Fully Furnished!
Located at the end of a quiet cul-de-sac, this spacious and beautifully updated 5-bedroom, 2.5-bath Pocono Lake home offers 3,360 sq. ft. of comfort and charm—just a short walk from the lake and beach.
Designed and decorated by an artist, the home is full of character, with cathedral ceilings, an open layout, and stylish finishes throughout. The fully updated kitchen features granite countertops, a modern oven, and a newer dishwasher—perfect for cooking and entertaining.
The main floor includes four bedrooms, including a large primary suite with two walk-in closets and a private en-suite bathroom. A second full bathroom and laundry room are also on the main level. Upstairs, a spacious loft provides a fifth bedroom and a convenient half bath—great for guests, an office, or play space.
Multiple living and entertainment areas make this home ideal for hosting family and friends. Step outside to a private backyard with a deck and a newer hot tub—perfect for relaxing evenings.
Additional highlights:
• Attached 2-car garage
• Newer central A/C
• pellet stove for cozy heating
• Recent updates: kitchen, bathrooms, plumbing
• Located in a desirable lakeside community
. Home can be sold furnished or unfurnished-buyers choice.
This one-of-a-kind home blends artistic design with modern comfort and is move-in ready. Whether you're looking for a permanent residence, vacation retreat, or income-generating rental, this home offers it all—just minutes from nature, water, and year-round fun.
Sold for $435,000
$435,000
116 Charles Ln, Pocono Lake, PA 18347
5beds
3,360sqft
Single Family Residence
Built in 1992
0.48 Acres Lot
$438,300 Zestimate®
$129/sqft
$3,151 Estimated rent
Home value
$438,300
$355,000 - $543,000
$3,151/mo
Zestimate® history
Owner options
List your home for rent
$3,151/mo
Rent Zestimate®
Find your next renter with Zillow Rental Manager. Plus, with online applications, you can quickly screen prospective tenants – for free.
$3,151/mo
Rent Zestimate®
Refinance and save
$3,585/mo
Est. payment
Refinancing to a lower rate could help reduce your monthly payments and save thousands over the life of the loan.
$3,585/mo
Est. payment
Explore your selling options
Work with a Zillow partner agent
Leverage their expertise and Zillow's premium Showcase listings to get your home seen by more buyers.
Get startedList with your own agent
Get your home in front of millions of buyers by listing it on Zillow.
Learn how to do itSell it yourself
Take full control of how buyers see your home on Zillow by listing For Sale by Owner (FSBO).
List your homeWhat's special
Zillow last checked:
Listing updated:
Listed by:
Renata Belaya 917-566-4055,
CENTURY 21 Select Group - Lake Harmony
Bought with:
Renata Belaya, RS335881
CENTURY 21 Select Group - Lake Harmony
Source: PMAR,MLS#: PM-134160
Facts & features
Interior
Bedrooms & bathrooms
- Bedrooms: 5
- Bathrooms: 3
- Full bathrooms: 2
- 1/2 bathrooms: 1
Primary bedroom
- Level: First
- Area: 255
- Dimensions: 17 x 15
Bedroom 2
- Level: First
- Area: 180
- Dimensions: 12 x 15
Bedroom 3
- Level: First
- Area: 180
- Dimensions: 12 x 15
Bedroom 4
- Level: First
- Area: 180
- Dimensions: 12 x 15
Bedroom 5
- Level: Upper
- Area: 195
- Dimensions: 13 x 15
Primary bathroom
- Level: Upper
- Area: 108
- Dimensions: 18 x 6
Bathroom 2
- Level: First
- Area: 180
- Dimensions: 12 x 15
Bonus room
- Level: Second
- Area: 88
- Dimensions: 11 x 8
Den
- Level: Upper
- Area: 77
- Dimensions: 11 x 7
Dining room
- Level: First
- Area: 132
- Dimensions: 12 x 11
Family room
- Level: Upper
- Area: 345
- Dimensions: 23 x 15
Other
- Level: First
- Area: 88
- Dimensions: 11 x 8
Kitchen
- Level: First
- Area: 308
- Dimensions: 22 x 14
Laundry
- Level: First
- Area: 66
- Dimensions: 6 x 11
Living room
- Level: First
- Area: 405
- Dimensions: 15 x 27
Media room
- Level: First
- Area: 63
- Dimensions: 9 x 7
Heating
- Baseboard, Wood Stove, Propane
Cooling
- Ceiling Fan(s), Central Air
Appliances
- Included: Propane Cooktop, Self Cleaning Oven, Range, Electric Range, Refrigerator, Water Heater, Dishwasher, Microwave, Stainless Steel Appliance(s), Washer, Dryer
- Laundry: Electric Dryer Hookup, Washer Hookup
Features
- Pantry, Eat-in Kitchen, Kitchen Island, Granite Counters, Cathedral Ceiling(s), Walk-In Closet(s), Storage, Other
- Flooring: Laminate, Tile, Other
- Windows: Drapes
- Number of fireplaces: 1
- Common walls with other units/homes: No Common Walls
Interior area
- Total structure area: 3,360
- Total interior livable area: 3,360 sqft
- Finished area above ground: 3,360
- Finished area below ground: 0
Property
Parking
- Total spaces: 8
- Parking features: Garage - Attached, Open
- Attached garage spaces: 2
- Uncovered spaces: 6
Features
- Stories: 15
- Entry location: One and one half
- Patio & porch: Patio, Deck
Lot
- Size: 0.48 Acres
- Features: Corner Lot, Level, Wooded
Details
- Additional structures: Shed(s), Storage
- Parcel number: 19.15A.1.90
- Zoning description: Residential
- Special conditions: Standard
Construction
Type & style
- Home type: SingleFamily
- Architectural style: Ranch
- Property subtype: Single Family Residence
Materials
- T1-11, Wood Siding
- Foundation: Slab
- Roof: Asphalt,Fiberglass
Condition
- Year built: 1992
Utilities & green energy
- Sewer: Mound Septic, Septic Tank
- Water: Well
- Utilities for property: Cable Available
Community & HOA
Community
- Security: Prewired, Security System, Smoke Detector(s)
- Subdivision: Forest Glen (Monroe Co.)
HOA
- Has HOA: Yes
- Amenities included: Other
- Services included: Maintenance Grounds, Maintenance Road
- HOA fee: $550 annually
Location
- Region: Pocono Lake
Financial & listing details
- Price per square foot: $129/sqft
- Tax assessed value: $223,170
- Annual tax amount: $6,745
- Date on market: 7/21/2025
- Listing terms: Cash,Conventional,FHA,USDA Loan,VA Loan
- Road surface type: Paved
Price history
| Date | Event | Price |
|---|---|---|
| 6/24/2026 | Sold | $435,000$129/sqft |
Source: Public Record Report a problem | ||
| 12/29/2025 | Sold | $435,000-6%$129/sqft |
Source: PMAR #PM-134160 Report a problem | ||
| 11/13/2025 | Pending sale | $463,000$138/sqft |
Source: PMAR #PM-134160 Report a problem | ||
| 10/8/2025 | Price change | $463,000-2.5%$138/sqft |
Source: PMAR #PM-134160 Report a problem | ||
| 8/19/2025 | Price change | $474,900-0.9%$141/sqft |
Source: PMAR #PM-134160 Report a problem | ||
| 7/21/2025 | Listed for sale | $479,000+4.1%$143/sqft |
Source: PMAR #PM-134160 Report a problem | ||
| 8/22/2022 | Listing removed | -- |
Source: PMAR #PM-90536 Report a problem | ||
| 6/2/2022 | Price change | $460,250-2.1%$137/sqft |
Source: PMAR #PM-90536 Report a problem | ||
| 4/25/2022 | Listed for sale | $470,250$140/sqft |
Source: PMAR #PM-90536 Report a problem | ||
| 3/11/2022 | Listing removed | -- |
Source: PMAR #PM-90536 Report a problem | ||
| 10/10/2021 | Price change | $470,250-5%$140/sqft |
Source: PMAR #PM-90536 Report a problem | ||
| 8/13/2021 | Listed for sale | $495,000+83.3%$147/sqft |
Source: PMAR #PM-90536 Report a problem | ||
| 3/12/2021 | Sold | $270,000+0.2%$80/sqft |
Source: PMAR #PM-78845 Report a problem | ||
| 11/23/2020 | Listing removed | $269,500$80/sqft |
Source: Wychock Real Estate, LLC #PM-78845 Report a problem | ||
| 11/20/2020 | Price change | $269,500-3.6%$80/sqft |
Source: Wychock Real Estate, LLC #PM-78845 Report a problem | ||
| 9/16/2020 | Price change | $279,500-1.8%$83/sqft |
Source: Wychock Real Estate, LLC #PM-78845 Report a problem | ||
| 7/18/2020 | Price change | $284,500-4.8%$85/sqft |
Source: Wychock Real Estate, LLC #PM-78845 Report a problem | ||
| 7/13/2020 | Listed for sale | $299,000+79.4%$89/sqft |
Source: Wychock Real Estate, LLC #PM-78845 Report a problem | ||
| 1/16/2013 | Sold | $166,700$50/sqft |
Source: Public Record Report a problem | ||
Public tax history
| Year | Property taxes | Tax assessment |
|---|---|---|
| 2026 | $6,969 +3.3% | $223,170 |
| 2025 | $6,746 +8.3% | $223,170 |
| 2024 | $6,230 +9.4% | $223,170 |
| 2023 | $5,695 +1.8% | $223,170 |
| 2022 | $5,595 | $223,170 |
| 2021 | $5,595 | $223,170 |
| 2020 | $5,595 -7.9% | $223,170 +530.8% |
| 2019 | $6,076 | $35,380 |
| 2018 | $6,076 | $35,380 |
| 2017 | $6,076 +371.3% | $35,380 |
| 2016 | $1,289 | $35,380 |
| 2015 | -- | $35,380 |
| 2014 | -- | $35,380 |
| 2013 | -- | $35,380 |
| 2012 | -- | $35,380 |
| 2011 | -- | $35,380 |
| 2010 | -- | $35,380 |
| 2008 | -- | $35,380 |
| 2007 | -- | $35,380 |
| 2006 | -- | $35,380 |
| 2005 | -- | $35,380 |
| 2004 | -- | $35,380 |
| 2003 | -- | $35,380 |
Find assessor info on the county website
Neighborhood: 18347
Nearby homes
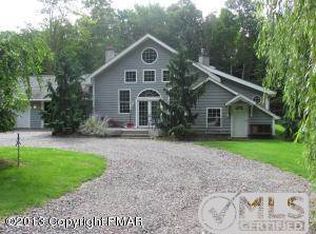
- $392,2003 bd2 ba2.1k sqft114 Charles Ln, Pocono Lake, PA 18347Off Market
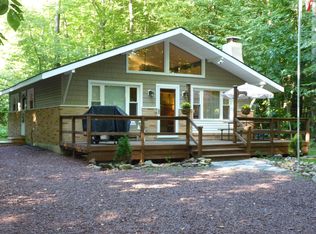
- $153,0003 bd1 ba864 sqft121 Charles Ln, Pocono Lake, PA 18347Off Market
- $179,6003 bd1 ba1k sqft117 Charles Ln, Pocono Lake, PA 18347Off Market
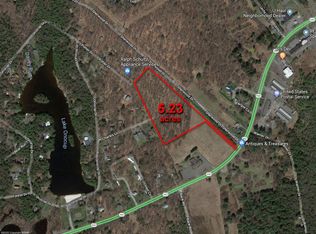
- $160,0005.23 acres940 Route, Pocono Lake, PA 18347Sold
- $143,4002 bd1 ba768 sqft113 Charles Ln, Pocono Lake, PA 18347Off Market
- $198,7003 bd1 ba864 sqft104 Charles Ln, Pocono Lake, PA 18347Off Market
- $214,8003 bd1 ba1.1k sqft809 Route 940, Pocono Lake, PA 18347Off Market
- $--2 bd1 ba620 sqft134 Lloyd Cir, Pocono Lake, PA 18347Off Market
Nearby schools
GreatSchools rating
- 5/10Tobyhanna El CenterGrades: K-6Distance: 4.2 mi
- 4/10Pocono Mountain West Junior High SchoolGrades: 7-8Distance: 6.8 mi
- 7/10Pocono Mountain West High SchoolGrades: 9-12Distance: 7 mi
Sell for more on Zillow
Get a Zillow Showcase℠ listing at no additional cost and you could sell for .
$438,300
2% more
+$8,766
With Zillow Showcase(estimated)
$447,066
Sell for more on Zillow
Get a Zillow Showcase℠ listing at no additional cost and you could sell for .
$438,300
2% more
+$8,766
With Zillow Showcase(estimated)
$447,066
- Pennsylvania
- Monroe County
- Pocono Lake
- 18347
- 116 Charles Ln
