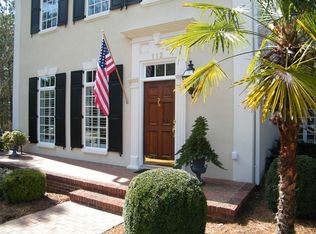
This elegant home with stunning finishes is nestled privately on coveted Charles Towne Place, a cul-de-sac street centrally located within Woodside, Aiken, SC's premier gated golf course and country club community. This luxurious home has a European feel, fine details and wonderful living spaces inside and out. Arrive home to a generous parking court and a front entry with an exquisite 'New Orleans' style iron door. Walk inside to find high ceilings, beautiful proportions, extraordinary moldings & a sophisticated interior design. The formal entry enjoys marble tile floors and a living room with gracious scale, featuring a central wood burning fireplace, dentil crown molding, handsome wood floors & light streaming in from the front, custom floor-to-ceiling windows with transom lights above. Just beyond the living room is the most charming library with a wet bar, built-in cabinetry & a lovely wallpaper accenting the room's back wall. As you approach the dining room, you will discover a chic, wallpapered powder room across from a superbly updated kitchen with marble-look granite counters, matte glass tile backsplash and custom cabinetry. The cook in the family will appreciate the deep, stainless steel French Country sink and Smart-enabled/Lux GE Cafe appliances with handsome brushed bronze accents, including a 5-burner gas 'island' cooktop, dishwasher, convection/wall oven, microwave and French Door refrigerator with pull-out freezer drawers and built-in Keurig Coffee dispenser. Beyond the kitchen is a sunny breakfast room with doors to step out and enjoy morning coffee on the 'Chattahoochee' stone terrace and views to the woodlands beyond. An inviting dining room is perfect for your round or rectangular table and an adjoining sunroom offers another lovely transition to the exterior terrace. You will appreciate the low maintenance exterior garden rooms and the newly fenced backyard and side lawn.
Back inside, you will find the main floor bedroom wing is quite flexible to your needs. A main floor primary bedroom currently lives as a spacious handsome den/study painted in Hunter Green from baseboard to crown molding. This bedroom suite has a generous walk-in closet and full bath with walk-in bath/shower. A hallway with 3 good-sized closets, one a cedar closet, leads to a second bedroom suite on the main floor. The front staircase takes you upstairs to a private, second level primary suite featuring a sitting area, 2 walk-in closets and a gorgeous bath with two vanities, a Jacuzzi tub and a new, serene blue tile shower. A finished room at the top of the stairs could accommodate a nursery, home office, gym or craft room. Storage is abundant throughout this home with built-in cabinetry, generous closets and walk-in attic space. You will find a good-sized laundry room with a walk-in pantry closet on the main floor conveniently located between the kitchen and interior garage access.
Functional details include a 2019 Roof; Two 2020 installed HVACs; high speed internet; Natural Gas & termite contract.
You can choose to join Woodside Country Club or The Reserve Club and enjoy social gatherings, fine dining, golf, tennis, pickle ball & more. Essential shopping is just minutes away through Woodside's East Gate and Aiken's downtown, arts & equestrian venues are within a short drive.
If you are looking for an elegant home with exceptional livability in a beautiful, park-like gated community, then you will find yourself right at home at 116 Charles Towne Place. Call for your appointment today!
Sold for $630,000
Zillow last checked:
Listing updated:
Bought with:
Sullivan Turner Team
Meybohm Real Estate - Aiken
Source: Aiken MLS,MLS#: 214164
Price history
| Date | Event | Price |
|---|---|---|
| 1/19/2026 | Listing removed | $665,000$204/sqft |
Source:  Aiken MLS #218632 Report a problem Aiken MLS #218632 Report a problem | ||
| 10/15/2025 | Price change | $665,000-1.5%$204/sqft |
Source: Aiken MLS #218632 Report a problem | ||
| 7/24/2025 | Price change | $675,000+7.1%$208/sqft |
Source: Aiken MLS #218632 Report a problem | ||
| 2/19/2025 | Pending sale | $630,000$194/sqft |
Source: Aiken MLS #214164 Report a problem | ||
| 2/18/2025 | Sold | $630,000$194/sqft |
Source: Aiken MLS #214164 Report a problem | ||
| 12/24/2024 | Contingent | $630,000$194/sqft |
Source: Aiken MLS #214164 Report a problem | ||
| 12/3/2024 | Price change | $630,000-3.1%$194/sqft |
Source: Aiken MLS #214164 Report a problem | ||
| 10/7/2024 | Listed for sale | $650,000-11.4%$200/sqft |
Source: Aiken MLS #214164 Report a problem | ||
| 5/1/2024 | Listing removed | -- |
Source: Aiken MLS #208312 Report a problem | ||
| 12/5/2023 | Price change | $734,000-2%$226/sqft |
Source: Aiken MLS #208312 Report a problem | ||
| 11/9/2023 | Price change | $749,000-2.7%$230/sqft |
Source: Aiken MLS #208312 Report a problem | ||
| 9/21/2023 | Listed for sale | $770,000+133.3%$237/sqft |
Source: Aiken MLS #208312 Report a problem | ||
| 1/12/2021 | Sold | $330,000-10.6%$101/sqft |
Source: Public Record Report a problem | ||
| 10/26/2020 | Pending sale | $369,000$113/sqft |
Source: Front Gate Properties #113176 Report a problem | ||
| 10/23/2020 | Listed for sale | $369,000$113/sqft |
Source: Front Gate Properties #113176 Report a problem | ||
| 10/5/2020 | Pending sale | $369,000$113/sqft |
Source: Front Gate Properties #113176 Report a problem | ||
| 9/14/2020 | Price change | $369,000-2.9%$113/sqft |
Source: Front Gate Properties #113176 Report a problem | ||
| 8/11/2020 | Listed for sale | $380,000+68.9%$117/sqft |
Source: Front Gate Properties #113176 Report a problem | ||
| 11/1/2019 | Sold | $225,000-38.9%$69/sqft |
Source:  Aiken MLS #104215 Report a problem Aiken MLS #104215 Report a problem | ||
| 10/27/2019 | Pending sale | $368,000$113/sqft |
Source: United Real Estate, Aiken #104215 Report a problem | ||
| 9/20/2018 | Price change | $368,000+5.7%$113/sqft |
Source: United Real Estate, Aiken #104215 Report a problem | ||
| 9/4/2018 | Listed for sale | $348,000-13%$107/sqft |
Source: United Real Estate, Aiken #104215 Report a problem | ||
| 6/16/2018 | Listing removed | $399,900$123/sqft |
Source: Keller Williams Realty Augusta Partners #101294 Report a problem | ||
| 1/13/2018 | Listed for sale | $399,900-5.9%$123/sqft |
Source: Keller Williams Realty Augusta Partners #101294 Report a problem | ||
| 8/27/2017 | Listing removed | $425,000$131/sqft |
Source: Meybohm, Realtors - Aiken SS #95665 Report a problem | ||
| 6/20/2017 | Listed for sale | $425,000$131/sqft |
Source: Meybohm, Realtors - Aiken SS #95665 Report a problem | ||


Sell for more on Zillow
Get a Zillow Showcase℠ listing at no additional cost and you could sell for .
$593,600
2% more
+$11,872
With Zillow Showcase(estimated)
$605,472
