Skip main navigation
Sold for $405,000
  • $405,000

    116 Charlton Rd, Winchester, VA 22602

    4beds
    1,696sqft
    Single Family Residence
    Built in 1997
    -- sqft lot
    $405,100 Zestimate®
    $239/sqft
    $2,587 Estimated rent

    Home value

    $405,100

    $381,000 - $433,000

    $2,587/mo

    Zestimate® history
    Loading
    Loading...

    Owner options

    List your home for rent

    $2,587/mo

    Rent Zestimate®

    Find your next renter with Zillow Rental Manager. Plus, with online applications, you can quickly screen prospective tenants – for free.

    Learn more

    $2,587/mo

    Rent Zestimate®

    Refinance and save

    $2,681/mo

    Est. payment

    Refinancing to a lower rate could help reduce your monthly payments and save thousands over the life of the loan.

    See today's rates

    $2,681/mo

    Est. payment

    Explore your selling options

    Work with a Zillow partner agent

    Leverage their expertise and Zillow's premium Showcase listings to get your home seen by more buyers.

    Get started

    List with your own agent

    Get your home in front of millions of buyers by listing it on Zillow.

    Learn how to do it

    Sell it yourself

    Take full control of how buyers see your home on Zillow by listing For Sale by Owner (FSBO).

    List your home

    What's special

    Main level lvp flooringBrand-new hvac systemGranite counter topsStainless kitchen appliancesRecently replaced roofCeramic tile backsplashOversized garage
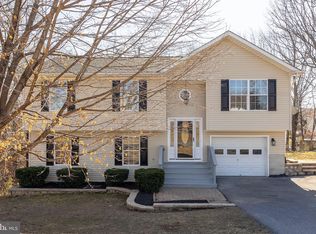
    ***Listing Agent Will be Hosting an Open House to the Public on Saturday 8-15-2026 from 1-4PM*** Conveniently Located Near Major Commuter Routes, Schools & Shopping Centers This Home Provides an Incredible Opportunity to Secure a Well-Priced Turn-Key 4 Bedroom 2 Bathroom Split Foyer Situated on a Private Lot Backing to Trees in Sought After Carlisle Heights Subdivision! The Sellers Addressed ALL of the Major Buyer Concerns in Preparing This Home to List Including a Brand-New HVAC System, Recently Replaced Roof, Stainless Kitchen Appliances, Granite Counter Tops, Ceramic Tile Backsplash & Main Level LVP Flooring! Custom Walk-Out Level Recreation Room, 4th Bedroom, Utility/Laundry Room, and Oversized Garage!

    Zillow last checked:

    Listing updated:

    Listed by:

    Bill Fritz 703-727-1136,

    RE/MAX Executives

    Bought with:

    Lisa Cox, 0225194183

    Colony Realty

    Source: Bright MLS,MLS#: VAFV2043986MLS Logo

    Facts & features

    Interior

    Bedrooms & bathrooms
    • Bedrooms: 4
    • Bathrooms: 2
    • Full bathrooms: 2
    • Main level bathrooms: 2
    • Main level bedrooms: 3
    Rooms
    • Room types: Living Room, Dining Room, Primary Bedroom, Bedroom 2, Bedroom 3, Kitchen, Laundry, Recreation Room, Bathroom 2, Primary Bathroom
    Primary bedroom
    • Features: Flooring - Luxury Vinyl Plank, Ceiling Fan(s)
    • Level: Main
    Bedroom 2
    • Features: Lighting - Ceiling
    • Level: Main
    Bedroom 3
    • Features: Lighting - Ceiling
    • Level: Main
    Primary bathroom
    • Features: Flooring - Luxury Vinyl Plank
    • Level: Main
    Bathroom 2
    • Features: Flooring - Luxury Vinyl Plank
    • Level: Main
    Dining room
    • Features: Flooring - Luxury Vinyl Plank
    • Level: Main
    Kitchen
    • Features: Flooring - Luxury Vinyl Plank, Granite Counters, Kitchen - Electric Cooking
    • Level: Main
    Laundry
    • Features: Flooring - Luxury Vinyl Plank
    • Level: Lower
    Living room
    • Features: Flooring - Luxury Vinyl Plank, Ceiling Fan(s)
    • Level: Main
    Recreation room
    • Features: Flooring - Carpet, Flooring - Luxury Vinyl Plank, Built-in Features, Fireplace - Other, Lighting - Pendants, Recessed Lighting
    • Level: Lower
    Heating
    • Forced Air, Natural Gas
    Cooling
    • Central Air, Ceiling Fan(s), Electric
    Appliances
    • Included: Dishwasher, Disposal, Dryer, Exhaust Fan, Ice Maker, Range Hood, Refrigerator, Stainless Steel Appliance(s), Washer, Water Heater, Cooktop, Electric Water Heater
    • Laundry: Lower Level, In Basement, Laundry Room
    Features
    • Ceiling Fan(s), Bathroom - Tub Shower, Built-in Features, Floor Plan - Traditional, Primary Bath(s), Dry Wall
    • Flooring: Luxury Vinyl, Carpet
    • Windows: Insulated Windows, Window Treatments
    • Basement: Full,Finished,Garage Access,Interior Entry,Walk-Out Access,Windows
    • Has fireplace: No
    Interior area
    • Total structure area: 1,696
    • Total interior livable area: 1,696 sqft
    • Finished area above ground: 1,164
    • Finished area below ground: 532

    Property

    Parking
    • Total spaces: 1
    • Parking features: Garage Faces Rear, Driveway, Attached
    • Attached garage spaces: 1
    • Has uncovered spaces: Yes
    Accessibility
    • Accessibility features: Other
    Features
    • Levels: Split Foyer,Two
    • Stories: 2
    • Patio & porch: Deck
    • Exterior features: Rain Gutters
    • Pool features: None
    Lot
    • Features: Backs to Trees
    Details
    • Additional structures: Above Grade, Below Grade
    • Parcel number: 55I14229
    • Zoning: RP
    • Special conditions: Standard

    Construction

    Type & style
    • Home type: SingleFamily
    • Property subtype: Single Family Residence
    Materials
    • Vinyl Siding
    • Foundation: Concrete Perimeter, Slab
    • Roof: Shingle
    Condition
    • Very Good
    • New construction: No
    • Year built: 1997

    Utilities & green energy

    • Sewer: Public Sewer
    • Water: Public

    Community & HOA

    Community
    • Subdivision: Carlisle Heights
    HOA
    • Has HOA: Yes
    • Amenities included: Common Grounds, Tot Lots/Playground
    • Services included: Snow Removal, Common Area Maintenance
    • HOA fee: $198 annually
    Location
    • Region: Winchester

    Financial & listing details

    • Price per square foot: $239/sqft
    • Tax assessed value: $321,900
    • Annual tax amount: $1,545
    • Date on market: 8/13/2026
    • Listing agreement: Exclusive Right To Sell
    • Ownership: Fee Simple

    Price history

    DateEventPrice
    9/18/2026Sold$405,000+1.3%$239/sqft
    Source: Bright MLS #VAFV2043986 Report a problem
    8/18/2026Contingent$400,000$236/sqft
    Source: Bright MLS #VAFV2043986 Report a problem
    8/13/2026Listed for sale$400,000+105.1%$236/sqft
    Source: Bright MLS #VAFV2043986 Report a problem
    1/11/2016Sold$195,000-2.5%$115/sqft
    Source: Agent Provided Report a problem
    12/1/2015Pending sale$199,900$118/sqft
    Source: Weichert REALTORS #FV9512193 Report a problem
    11/25/2015Price change$199,900-4.8%$118/sqft
    Source: Weichert Realtors #FV9512193 Report a problem
    11/3/2015Listed for sale$209,900+25%$124/sqft
    Source: Weichert REALTORS #FV9512193 Report a problem
    2/18/2010Sold$167,900+35.7%$99/sqft
    Source: Public Record Report a problem
    12/30/2009Sold$123,750-56.6%$73/sqft
    Source: Public Record Report a problem
    10/7/2005Sold$285,000$168/sqft
    Source: Public Record Report a problem

    Public tax history

    YearProperty taxesTax assessment
    2025$1,545 +11.4%$321,900 +18.4%
    2024$1,387 $271,900
    2023$1,387 +117.4%$271,900 +30%
    2022$638 $209,100
    2021$638 -49.1%$209,100 +1.8%
    2020$1,254 -50%$205,500
    2019$2,507 +116.3%$205,500 +8.2%
    2018$1,159 +1.7%$190,000
    2017$1,140 +10.3%$190,000 +10.3%
    2016$1,034 +7.1%$172,300
    2015$965 +110.2%$172,300 +10.7%
    2014$459 $155,700
    2013-- $155,700 -0.8%
    2012-- $156,900
    2011-- $156,900 -18.8%
    2010-- $193,300
    2009-- $193,300 -2.7%
    2008-- $198,700
    2007-- $198,700
    2006-- $198,700
    2005-- $198,700 +73.8%
    2003-- $114,300
    2002-- $114,300
    2001-- $114,300
    Find assessor info on the county website

    Neighborhood: 22602

    Nearby schools

    GreatSchools rating
    Schools provided by the listing agent
    • Elementary: Greenwood Mill
    • Middle: Admiral Richard E Byrd
    • High: Millbrook
    • District: Frederick County Public Schools

    Source: Bright MLS. This data may not be complete. We recommend contacting the local school district to confirm school assignments for this home.

    Get a cash offer in 3 minutes
    Find out how much your home could sell for in as little as 3 minutes with a no-obligation cash offer.
    Estimated market value
    $405,100
    Get a cash offer in 3 minutes
    Find out how much your home could sell for in as little as 3 minutes with a no-obligation cash offer.
    Estimated market value
    $405,100