Skip main navigation
Off market
  • $338,500

    116 Chatham Lake Ln, Cheraw, SC 29520

    4beds
    2,480sqft
    SingleFamily
    Built in 1999
    3,484 Square Feet Lot
    $338,500 Zestimate®
    $136/sqft
    $1,772 Estimated rent

    Home value

    $338,500

    $322,000 - $355,000

    $1,772/mo

    Zestimate® history
    Loading
    Loading...

    Owner options

    List your home for rent

    $1,772/mo

    Rent Zestimate®

    Find your next renter with Zillow Rental Manager. Plus, with online applications, you can quickly screen prospective tenants – for free.

    Learn more

    $1,772/mo

    Rent Zestimate®

    Refinance and save

    $1,936/mo

    Est. payment

    Refinancing to a lower rate could help reduce your monthly payments and save thousands over the life of the loan.

    See today's rates

    $1,936/mo

    Est. payment

    Explore your selling options

    Work with a Zillow partner agent

    Leverage their expertise and Zillow's premium Showcase listings to get your home seen by more buyers.

    Get started

    List with your own agent

    Get your home in front of millions of buyers by listing it on Zillow.

    Learn how to do it

    Sell it yourself

    Take full control of how buyers see your home on Zillow by listing For Sale by Owner (FSBO).

    List your home

    What's special

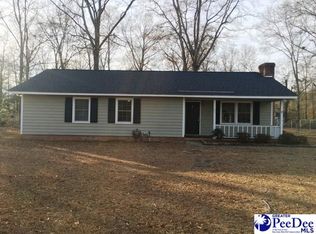
    Lake views, lake access... and yet so close to town. This Chatham Lake neighborhood home offers space, amenities, style, and comfort. What compliments this four-bedroom, 2.5 bath home... curb appeal, upgrades, user-friendly features, coziness, and so much more. Perched on the plot's high contour and set upon an altitudinous foundation, and wrapped in adorning landscaping, white picket fencing, and hardscaping, grants this eye-catching home a commanding presence. The capacious front porch is so inviting and from it you catch a glimpse of Chatham Lake.. fill it with rocking chairs & friends and let the conversation flow. For more intimate gatherings, you will really appreciate this home's "playground". A most roomy deck that extends this abodes entertainment and enjoyment from inside to out. Fire up the grill, catch some rays, let the kids and pup play in the fenced backyard... life is good. And inside - just wow! You'll be greeted with ornate moldings & trimmings, built-ins, lustrous hardwood flooring, an engaging kitchen, and so much more in an atmosphere of warmth and comfort. The equipped kitchen, so stylish with dark & ample cabinetry, rich hardwood flooring, and workspace o'plenty. Preparing meals can be fun & easy in this setting, and when it's time to serve it up, the dining area awaits. Time to catch a game or movie time with the family, you'll adore the living room. Filled with natural light, it holds the perfect spot above the warming fireplace for your flat screen. On either side, built-ins await your treasured pictures and collectibles, and all trimmed with beautiful moldings that reflect in the lustrous hardwood floors. Time for some shut-eye.. four spacious, comfy bedrooms provide the ideal landing spot... just relax. For self-care, soak in the two full baths and one-half bath that is afforded - stylish & tooled. And, there's more! A bonus room expands the opportunity, whether for a home office, playroom, hobby room... it's a space you can wrap around your needs and wants. Other dividends of this lovely, tidy, convenient home are its detached garage, carpeting, a laundry room, walk-in closet, shed, and upgrades that include an updated roof in 2017, new HVAC and deck in 2018, front porch renewal in 2021, and it's nice to know that after a hard days work, you can meander down to the lake's edge, take in some views or cast a line and await the catch of the day.

    This property is off market, which means it's not currently listed for sale or rent on Zillow. This may be different from what's available on other websites or public sources.

    Facts & features

    Interior

    Bedrooms & bathrooms
    • Bedrooms: 4
    • Bathrooms: 3
    • Full bathrooms: 2
    • 1/2 bathrooms: 1
    Heating
    • Heat pump, Gas
    Cooling
    • Central
    Appliances
    • Included: Dishwasher, Microwave, Range / Oven, Refrigerator
    Features
    • Flooring: Hardwood
    • Has fireplace: Yes
    Interior area
    • Total interior livable area: 2,480 sqft

    Property

    Parking
    • Total spaces: 2
    • Parking features: Garage - Detached
    Lot
    • Size: 3,484 sqft
    Details
    • Parcel number: 260000000131

    Construction

    Type & style
    • Home type: SingleFamily
    Condition
    • Year built: 1999

    Utilities & green energy

    • Sewer: Septic Sewer

    Community & neighborhood

    Location
    • Region: Cheraw

    Other

    Other facts
    • AGE: Existing
    • Sale/Rent: For Sale
    • State: SC
    • HEATING SYSTEM: Heat Pump(s)
    • WATER: Public Water
    • COOLING SYSTEM: Heat Pump(s)
    • EXTERIOR FEATURES: Deck, Porch, Lake
    • FOUNDATION: Crawl Space
    • ROOF: Architectural Shingle
    • FIREPLACES: 1 Fireplace
    • SEWER: Septic Sewer
    • GARAGE: Detached
    • CONSTRUCTION: Frame
    • High School: CHERAW HIGH
    • Area: CHERAW
    • Elementary School: CHERAW PRIMARY
    • Middle School: CHERAW INTERM.
    • STYLE: Cape Cod
    • Subdivision: CHATHAM LAKE

    Price history

    DateEventPrice
    8/31/2021Sold$275,000-8%$111/sqft
    Source: Pee Dee Realtor Association #20212015 Report a problem
    6/14/2021Pending sale$299,000$121/sqft
    Source: Pee Dee Realtor Association #20212015 Report a problem
    5/20/2021Listed for sale$299,000+37.5%$121/sqft
    Source: My State MLS #10994228 Report a problem
    10/22/2017Sold$217,500-5%$88/sqft
    Source: Pee Dee Realtor Association #129662 Report a problem
    10/10/2017Pending sale$229,000$92/sqft
    Source: Lewis Realty of Chesterfield County #129662 Report a problem
    6/20/2017Listed for sale$229,000$92/sqft
    Source: Lewis Realty of Chesterfield County #129662 Report a problem
    6/20/2017Pending sale$229,000$92/sqft
    Source: Lewis Realty of Chesterfield County #129662 Report a problem
    5/25/2017Price change$229,000-2.1%$92/sqft
    Source: Lewis Realty of Chesterfield County #129662 Report a problem
    4/25/2017Price change$234,000-2.1%$94/sqft
    Source: Lewis Realty of Chesterfield County #129662 Report a problem
    8/25/2016Listed for sale$239,000$96/sqft
    Source: Lewis Realty of Chesterfield County #129662 Report a problem

    Public tax history

    YearProperty taxesTax assessment
    2024-- --
    2023$61 +2.6%$460
    2022$59 -94.8%$460 -94.6%
    2021$1,142 $8,520
    2020-- $8,520
    2018-- $8,520 +45.9%
    2015$667 $5,840
    2014$667 $5,840 +14.3%
    2010$667 $5,110

    Find assessor info on the county website

    Neighborhood: 29520

    Nearby schools

    GreatSchools rating
    Schools provided by the listing agent
    • Elementary: CHERAW PRIMARY
    • High: CHERAW HIGH

    Source: The MLS. This data may not be complete. We recommend contacting the local school district to confirm school assignments for this home.

    Get pre-qualified for a loan
    At Zillow Home Loans, we can pre-qualify you in as little as 5 minutes with no impact to your credit score.

    An equal housing lender. NMLS #10287.