Welcome home to this bright and airy 3-bedroom, 1.5-bath condo located in a highly desirable neighborhood close to schools, shopping, dining, parks, and all the amenities you need. This move-in ready home offers a comfortable and functional layout with spacious living areas, abundant natural light, and plenty of room to relax or entertain. Whether you’re a first-time homebuyer, downsizing, or looking for a low-maintenance lifestyle, this condo is the perfect place to call home. Enjoy the convenience of an excellent location combined with a welcoming space that’s ready for you to move right in!
Contingent
Price cut: $6K (9/3)
$173,000
116 Chatham Way, Cleveland, OH 44124
3beds
1,350sqft
Condominium, Multi Family, Single Family Residence
Built in 1964
-- sqft lot
$-- Zestimate®
$128/sqft
$379/mo HOA
What's special
Welcoming spaceComfortable and functional layoutAbundant natural light
- 52 days
- 1,323
- 75
Zillow last checked:
Listing updated:
Listed by:
Carlyn Goudas 216-544-6783 carlyn@thegoudasgroup.com,
Howard Hanna
Source: MLS Now,MLS#: 5232689
Facts & features
Interior
Bedrooms & bathrooms
- Bedrooms: 3
- Bathrooms: 2
- Full bathrooms: 1
- 1/2 bathrooms: 1
- Main level bathrooms: 1
Heating
- Gas
Cooling
- Central Air
Appliances
- Laundry: Main Level
Features
- Has basement: No
- Has fireplace: No
Interior area
- Total structure area: 1,350
- Total interior livable area: 1,350 sqft
- Finished area above ground: 1,350
Video & virtual tour
Property
Parking
- Parking features: Attached Carport
- Garage spaces: 1
Features
- Levels: Two
- Stories: 2
Details
- Parcel number: 86224356
- Lease amount: $0
Construction
Type & style
- Home type: Condo
- Architectural style: Cluster Home
- Property subtype: Condominium, Multi Family, Single Family Residence
Materials
- Vinyl Siding
- Roof: Asphalt
Condition
- Year built: 1964
Details
- Warranty included: Yes
Utilities & green energy
- Sewer: Public Sewer
- Water: Public
Community & HOA
HOA
- Has HOA: Yes
- Services included: Insurance, Maintenance Structure, Roof, Snow Removal, Trash
- HOA fee: $379 monthly
- HOA name: Sturbridge Village
Location
- Region: Cleveland
Financial & listing details
- Price per square foot: $128/sqft
- Annual tax amount: $3,538
- Date on market: 7/31/2026
- Cumulative days on market: 52 days
- Listing agreement: Exclusive Agency
Estimated market value
Not available
Estimated sales range
Not available
Not available
Price history
| Date | Event | Price |
|---|---|---|
| 9/15/2026 | Contingent | $173,000$128/sqft |
Source: MLS Now #5232689 Report a problem | ||
| 9/3/2026 | Price change | $173,000-3.4%$128/sqft |
Source: MLS Now #5232689 Report a problem | ||
| 8/10/2026 | Listed for sale | $179,000$133/sqft |
Source: MLS Now #5232689 Report a problem | ||
| 8/3/2026 | Contingent | $179,000$133/sqft |
Source: MLS Now #5232689 Report a problem | ||
| 7/31/2026 | Listed for sale | $179,000$133/sqft |
Source: MLS Now #5232689 Report a problem | ||
Public tax history
Tax history is unavailable.
Monthly payment
Est. payment
Payment breakdown
Explore the cost of this home by adjusting the details. Changes won't be saved.Climate risks
Neighborhood: 44124
Nearby schools
Schools provided by the listing agent
- District: Mayfield CSD - 1819
Source: MLS Now. This data may not be complete. We recommend contacting the local school district to confirm school assignments for this home.
- $177,0003 bd1 ba1.3k sqft116 Chatham Way #116I, Mayfield Heights, OH 44124Off Market
- $181,6003 bd2 ba1.3k sqft118 Chatham Way #I, Mayfield Heights, OH 44124Off Market
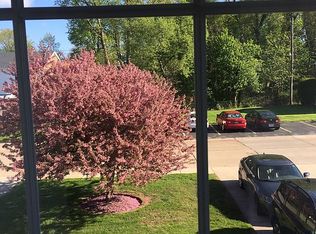
- $178,3003 bd1 ba1.3k sqft118 Chatham Way, Mayfield Heights, OH 44124Off Market
- $185,6003 bd1 ba1.3k sqft114 Chatham Way #114I, Mayfield Heights, OH 44124Off Market
Similar homes
- $165,0002 bd2 ba1.2k sqft19425 Van Aken Blvd APT 302, Shaker Heights, OH 44122For Sale
 MLS ID #5224931, Amanda S Pohlman, Keller Williams Living. MLS Now
 - $239,9003 bd2 ba1.2k sqft1628 Parker Dr, Mayfield Heights, OH 44124For Sale
 MLS ID #5236415, Lauren Young, McDowell Homes Real Estate Services. MLS Now
 - $185,0002 bd1 ba840 sqft1669 Overbrook Rd, Lyndhurst, OH 44124For Sale
 MLS ID #5231875, Jenifer Black, Howard Hanna. MLS Now
 - $219,0001 bd2 ba1.2k sqft180 Fox Hollow Dr APT 302, Mayfield Heights, OH 44124For Sale
 MLS ID #5224833, Alicia Kosec, Howard Hanna. MLS Now
