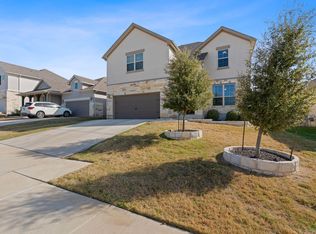
Rare 1.5 story home with 4 bedrooms (4th bedroom is an office w/o a closet), 3 full bathrooms, 2,238 square feet, & a desirable cul-de-sac location. Flexible floor plan features all bedrooms on main level, including spacious primary suite, while upstairs offers large game room, full bathroom, & add'l attic storage. Upstairs space is perfect for a 2nd living area, media room, guest retreat, or potentially be converted into an additional bedroom. Open concept is filled with natural light & highlighted by soaring vaulted ceilings that connect the family room, dining area, & kitchen. The kitchen features granite countertops, 42-inch cabinetry, stainless steel appliances, a five-burner gas range, breakfast bar, & abundant cabinet & counter space. Wood look flooring flows throughout much of the main living areas, creating a warm & inviting feel. The spacious primary suite features a bay window sitting area, 9-foot ceilings, a large walk-in closet, double vanities, a walk-in shower with built-in seat, & a generous linen closet. Additional highlights include a covered back patio, spacious backyard, sprinkler system, long driveway, & attached two-car garage. Teravista is one of the area’s premier master-planned communities, offering multiple resort-style pools, two fitness centers, pickleball & tennis courts, basketball courts, parks, playgrounds, scenic ponds, miles of walking & biking trails, resident events, & the award-winning Teravista Golf Club. Conveniently located near H-E-B, Round Rock Premium Outlets, IKEA, Costco, restaurants, medical facilities, & everyday shopping. Enjoy quick access to I-35, SH 130, SH 45 Toll, & Highway 79, with convenient commutes to major employers including Dell Technologies, Baylor Scott & White Medical Center, Ascension Seton Williamson, Kalahari Resort, Samsung, Apple, Tesla, Emerson, & the growing employment centers throughout Round Rock, Georgetown, & North Austin. All information is deemed reliable. Buyer to verify all information.
Active
$400,000
116 Checkerspot Ct, Georgetown, TX 78626
4beds
2,238sqft
:
Get pre-qualified$2,921/mo
Single Family Residence
Built in 2015
7,257 Square Feet Lot
$-- Zestimate®
$179/sqft
$61/mo HOA
What's special
Spacious backyardAttached two-car garageStainless steel appliancesCovered back patioLarge walk-in closetGenerous linen closetSoaring vaulted ceilings
- 14 days |
- 576 |
- 41 |
Likely to sell faster than
Zillow last checked:
Listing updated:
Listed by:
Robert Fischer (512) 994-0247,
Keller Williams Realty Lone Star (512) 994-0247
Source: Unlock MLS,MLS#: 3569041
Facts & features
Interior
Bedrooms & bathrooms
- Bedrooms: 4
- Bathrooms: 3
- Full bathrooms: 3
- Main level bedrooms: 4
Heating
- Central, Natural Gas
Cooling
- Central Air
Appliances
- Included: Dishwasher, Disposal, Free-Standing Range
Features
- High Ceilings, In-Law Floorplan, Multiple Living Areas, Primary Bedroom on Main
- Flooring: Carpet, Tile, Wood
- Windows: Blinds
- Fireplace features: None
Interior area
- Total interior livable area: 2,238 sqft
Property
Parking
- Total spaces: 2
- Parking features: Attached, Driveway, Garage
- Attached garage spaces: 2
Accessibility
- Accessibility features: None
Features
- Levels: One and One Half
- Stories: 1
- Patio & porch: None
- Exterior features: Exterior Steps
- Pool features: None
- Spa features: None
- Fencing: Fenced, Privacy
- Has view: Yes
- View description: None
- Waterfront features: None
Lot
- Size: 7,257 Square Feet
- Dimensions: 50 x 120
- Features: Sprinkler - Back Yard, Sprinklers In Front
Details
- Additional structures: None
- Parcel number: 20569200040011
- Special conditions: Standard
Construction
Type & style
- Home type: SingleFamily
- Property subtype: Single Family Residence
Materials
- Foundation: Slab
- Roof: Composition
Condition
- Resale
- New construction: No
- Year built: 2015
Details
- Builder name: DR Horton
Utilities & green energy
- Sewer: Municipal Utility District (MUD), Public Sewer
- Water: Municipal Utility District (MUD)
- Utilities for property: Natural Gas Available
Community & HOA
Community
- Features: None
- Subdivision: Teravista
HOA
- Has HOA: Yes
- Services included: Common Area Maintenance
- HOA fee: $61 monthly
- HOA name: Teravista
Location
- Region: Georgetown
Financial & listing details
- Price per square foot: $179/sqft
- Tax assessed value: $431,960
- Annual tax amount: $7,942
- Date on market: 7/27/2026
- Listing terms: Cash,Conventional,FHA,Texas Vet,VA Loan
Estimated market value
Not available
Estimated sales range
Not available
Not available
Price history
| Date | Event | Price |
|---|---|---|
| 7/27/2026 | Listed for sale | $400,000$179/sqft |
Source:  Unlock MLS #3569041 Report a problem Unlock MLS #3569041 Report a problem | ||
Public tax history
| Year | Property taxes | Tax assessment |
|---|---|---|
| 2025 | $8,804 +5.9% | $431,960 +6% |
| 2024 | $8,314 -0.1% | $407,567 -0.2% |
| 2023 | $8,325 -23% | $408,423 -14.1% |
| 2022 | $10,808 +35.1% | $475,490 +45.5% |
| 2021 | $7,999 +6.5% | $326,891 +13.6% |
| 2020 | $7,513 +13.9% | $287,760 -2% |
| 2019 | $6,596 -0.3% | $293,515 +3.7% |
| 2018 | $6,619 -3.3% | $283,006 +34.8% |
| 2017 | $6,848 | $209,899 -3% |
| 2016 | -- | $216,466 |
Find assessor info on the county website
Monthly payment
Est. payment
Payment breakdown
Explore the cost of this home by adjusting the details. Changes won't be saved.Climate risks
Neighborhood: 78626
Nearby schools
GreatSchools rating
- 6/10Carver Elementary SchoolGrades: PK-5Distance: 0.6 mi
- 6/10James Tippit Middle SchoolGrades: 6-8Distance: 2.4 mi
- 5/10East View High SchoolGrades: 9-12Distance: 4.6 mi
Schools provided by the listing agent
- Elementary: Carver
- Middle: James Tippit
- High: East View
- District: Georgetown ISD
Source: Unlock MLS. This data may not be complete. We recommend contacting the local school district to confirm school assignments for this home.
- $418,1004 bd3 ba2.9k sqft120 Checkerspot Ct, Georgetown, TX 78626Off Market
- $358,8004 bd2 ba1.8k sqft112 Checkerspot Ct, Georgetown, TX 78626Off Market
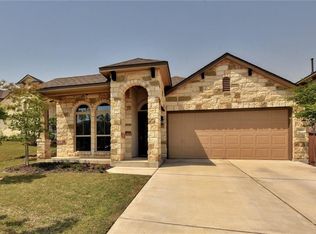
- $449,600-- bd3 ba2.6k sqft108 Checkerspot Ct, Georgetown, TX 78626Off Market
- $401,1004 bd3 ba2.3k sqft124 Checkerspot Ct, Georgetown, TX 78626Off Market
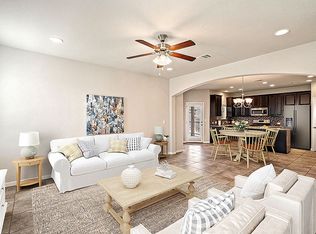
- $445,6004 bd2 ba2.3k sqft117 Painted Lady Cv, Georgetown, TX 78626Off Market
- $417,8004 bd4 ba2.6k sqft104 Checkerspot Ct, Georgetown, TX 78626Off Market
- $530,9004 bd3 ba2.4k sqft113 Painted Lady Cv, Georgetown, TX 78626Off Market
- $586,5004 bd4 ba2.7k sqft109 Painted Lady Cv, Georgetown, TX 78626Off Market
A local agent can set up tours, give advice and negotiate with sellers.
Similar homes
- $424,5003 bd3 ba2.3k sqft717 Blue Agave Ln, Georgetown, TX 78626Active
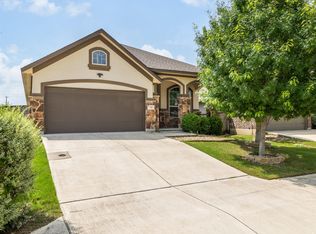
 MLS ID #8112428, Erin Maroney, Pure Realty. Unlock MLS
 - $375,0004 bd3 ba2.2k sqft100 Arabian Colt Dr, Georgetown, TX 78626Active
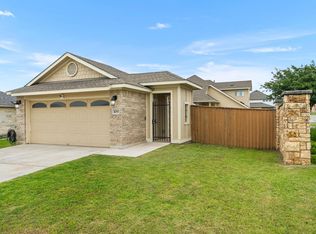 MLS ID #8693186, Jaime Aguilar, Century 21 Stribling Properties. Unlock MLS
 - $349,0004 bd2 ba1.9k sqft713 Iron Bridge Rd, Georgetown, TX 78626For Sale
 MLS ID #41255745, Donna Cole, Dr. Sean Realty, LLC. HAR
 - $500,0004 bd4 ba3.2k sqft209 Birkshire Dr, Georgetown, TX 78626Active
 MLS ID #7078725, Kim Loeffler, Christies Intl Real Estate Lone Star. Unlock MLS
 - $399,9004 bd3 ba2.5k sqft1009 Bright Star Cv, Georgetown, TX 78628ActiveMLS ID #3484708, Trinity Gonzales, eXp Realty, LLC. Unlock MLS
- $430,0003 bd2 ba2.3k sqft8356 Paola St, Round Rock, TX 78665ActiveMLS ID #9566748, Eddie Banales, Reliance Realty Group. Unlock MLS
- $409,5004 bd3 ba2.8k sqft3421 Longhorn Trl, Round Rock, TX 78665ActiveMLS ID #7998216, Esmeralda Colon-zuniga, Augustin Tobas, Broker. Unlock MLS
- $399,9994 bd3 ba2.5k sqft718 Hereford Loop, Hutto, TX 78634ActiveMLS ID #6213136, Lara Pavanelli, Compass RE Texas, LLC. Unlock MLS
- $399,9004 bd2 ba2.5k sqft136 Finley St, Hutto, TX 78634ActiveMLS ID #8969859, Brooke Daniel, Hippo Realty, LLC. Unlock MLS
- $435,0004 bd3 ba2.5k sqft5852 Parma St, Round Rock, TX 78665ActiveMLS ID #3122053, Barbara Colvin, LPT Realty, LLC. Unlock MLS
- $425,0004 bd3 ba2.4k sqft212 Russet Trl, Georgetown, TX 78628ActiveMLS ID #9480221, Murtadha Almayahi, HomeSmart Stars. Unlock MLS
- $367,0003 bd2 ba1.9k sqft124 Flint Mountain Rd, Georgetown, TX 78628ActiveMLS ID #1334321, Michael Condrey, Redfin Corporation. Unlock MLS
- $399,9994 bd3 ba2.6k sqft113 Cipressi Cv, Georgetown, TX 78628ActiveMLS ID #2709052, Brecken Watterson, Cornerstone Partners Realty. Unlock MLS
- $415,0004 bd2 ba2k sqft2417 Bridges Ranch Rd, Georgetown, TX 78628ActiveMLS ID #3695338, Kyle Pfaffe, T J Lewis Real Estate. Unlock MLS
- $420,0005 bd5 ba2.5k sqft1624 Coral Sunrise Trl, Leander, TX 78641ActiveMLS ID #2421029, Sam Hasty, Spyglass Realty. Unlock MLS
- $375,0004 bd3 ba2.2k sqft1000 Moose Rd, Hutto, TX 78634ActiveMLS ID #7842655, Keri Jackson, Compass RE Texas, LLC. Unlock MLS
- $378,0004 bd3 ba2.2k sqft701 Liard River Rd, Hutto, TX 78634ActiveMLS ID #8595308, Clint Anderson, Epique Realty LLC. Unlock MLS
- $399,9004 bd3 ba2.7k sqft202 Quarryman Dr, Hutto, TX 78634ActiveMLS ID #4222639, Danielle Fountain, The One Realty. Unlock MLS
- $378,0004 bd3 ba2.3k sqft319 Arrowhead Vine St, Leander, TX 78641ActiveMLS ID #1547486, Mark Taylor, Venture Partners R.E.. Unlock MLS
- $399,9904 bd3 ba2.7k sqft1011 Round Bale Rd, Hutto, TX 78634ActiveMLS ID #3208605, Julie Burton, Willow Real Estate, LLC. Unlock MLS
