Welcome to your dream estate home in the coveted gated community of The Resverve at Tuscawilla — a rare opportunity to own one of the most stunning properties in the area. This timeless 5-bedroom, 3 full-bathrooms + 2 half-baths estate with a bonus room and loft is the perfect blend of functionality and resort-style outdoor living. From the moment you arrive, you're greeted by 9-ft imported California wrought iron double doors—a statement piece with removable glass panels to let in the breeze—framed by mature landscaping, custom landscape lighting, and an elegant travertine entrance. Every inch of this home has been thoughtfully upgraded. Step inside to soaring 12-foot ceilings and be instantly wowed by the grand formal living room, formal dining room, and expansive views straight through to your private backyard oasis. Custom millwork, wood-like porcelain tile floors, and high-end finishes bring warmth and sophistication to every living space. Completely renovated and expanded, the gourmet kitchen is an entertainer’s paradise. Featuring dual islands, all-wood cabinetry, high-end Jenn-Air appliances, a double oven (with microwave functionality), a no-touch trash drawer, custom pull-outs, in-cabinet and above-cabinet lighting, and a sleek dual-zone wine fridge — this kitchen is as smart as it is stunning. Hidden outlets inside drawers eliminate cord clutter, and the oversized picture window offers breathtaking views of the lanai and pond beyond. The back patio is the crown jewel of this home. With travertine floors, a Summer kitchen, gas fireplace, saltwater pool with waterfall feature, and gas-heated spa — every day feels like a vacation. Electric retractable screens give you the option to enclose the lanai for comfort with the push of a button, and the space overlooks a serene pond and permanent conservation area — meaning you’ll never have rear neighbors. Enjoy Florida evenings by your private firepit, just steps from the water. Inside, the split floorplan offers privacy and versatility. The massive primary suite is a retreat in itself, with peaceful backyard views and a spa-like bathroom redone in 2020 featuring a freestanding soaking tub with a designer chandelier, a walk-in shower with dual showerheads including a rainfall feature, his-and-hers vanities, and two custom closets — one built-in with sliding doors, and one walk-in with custom storage. Down a private hall off the living room are three generously sized bedrooms, all with new carpet, and two full baths, including a convenient pool bath with lanai access. The cozy family room is centered around a beautiful wood-burning fireplace with custom wood built-ins — ideal for relaxing nights in. Upstairs you’ll find the loft, and a connected, but private bonus room + 1/2 bathroom—the ultimate flex space. Use it as a private guest suite, home theater, game room, or multigenerational living setup. The storage is abundant and the possibilities are endless. Located in a gated community in the heart of the Tuscawilla neighborhood, this home offers access to A-rated Seminole County schools, local parks, and the Tuscawilla Country Club. Enjoy golf, tennis, trails, and a strong sense of community — all just minutes from your door. This is more than just a home — it's a lifestyle. With no rear neighbors, high-end upgrades throughout, and one of the best lots in the neighborhood, this is a rare opportunity to own a showstopping estate in Winter Springs. Schedule your private tour today.
Sold for $1,500,000
$1,500,000
116 Cherry Creek Cir, Winter Springs, FL 32708
5beds
4,323sqft
Single Family Residence
Built in 1996
0.37 Acres Lot
$1,467,900 Zestimate®
$347/sqft
$5,268 Estimated rent
Home value
$1,467,900
$1.34M - $1.61M
$5,268/mo
Zestimate® history
Owner options
List your home for rent
$5,268/mo
Rent Zestimate®
Find your next renter with Zillow Rental Manager. Plus, with online applications, you can quickly screen prospective tenants – for free.
$5,268/mo
Rent Zestimate®
Refinance and save
$10,164/mo
Est. payment
Refinancing to a lower rate could help reduce your monthly payments and save thousands over the life of the loan.
$10,164/mo
Est. payment
Explore your selling options
Work with a Zillow partner agent
Leverage their expertise and Zillow's premium Showcase listings to get your home seen by more buyers.
Get startedList with your own agent
Get your home in front of millions of buyers by listing it on Zillow.
Learn how to do itSell it yourself
Take full control of how buyers see your home on Zillow by listing For Sale by Owner (FSBO).
List your homeWhat's special
Gas fireplaceSerene pondBonus roomDual islandsSummer kitchenHigh-end finishesCustom wood built-ins
Zillow last checked:
Listing updated:
Listed by:
Denise McKinley 407-625-0635,
RE/MAX TOWN & COUNTRY REALTY 407-695-2066,
Kristine McKinley 407-415-2412,
RE/MAX TOWN & COUNTRY REALTY
Bought with:
Adam Roark, 3573151
ADAM MICHAEL ROARK
Source: Stellar MLS,MLS#: O6292142 Originating MLS: Orlando Regional
Originating MLS: Orlando Regional
Facts & features
Interior
Bedrooms & bathrooms
- Bedrooms: 5
- Bathrooms: 5
- Full bathrooms: 3
- 1/2 bathrooms: 2
Rooms
- Room types: Attic, Bonus Room, Den/Library/Office, Family Room, Dining Room, Living Room, Utility Room
Primary bedroom
- Features: Walk-In Closet(s)
- Level: First
- Area: 400 Square Feet
- Dimensions: 25x16
Kitchen
- Level: First
- Area: 392 Square Feet
- Dimensions: 28x14
Living room
- Level: First
- Area: 392 Square Feet
- Dimensions: 14x28
Heating
- Central, Electric
Cooling
- Central Air
Appliances
- Included: Dishwasher, Dryer, Microwave, Refrigerator, Washer, Wine Refrigerator
- Laundry: Inside, Laundry Room
Features
- Crown Molding, Eating Space In Kitchen, High Ceilings, Primary Bedroom Main Floor, Solid Surface Counters, Solid Wood Cabinets, Split Bedroom, Thermostat, Walk-In Closet(s)
- Flooring: Carpet, Porcelain Tile
- Doors: French Doors
- Windows: Blinds
- Has fireplace: Yes
- Fireplace features: Gas, Living Room, Non Wood Burning, Wood Burning
Interior area
- Total structure area: 5,847
- Total interior livable area: 4,323 sqft
Property
Parking
- Total spaces: 3
- Parking features: Garage - Attached
- Attached garage spaces: 3
Features
- Levels: Two
- Stories: 2
- Patio & porch: Covered, Front Porch, Screened
- Exterior features: Irrigation System, Lighting, Rain Gutters
- Has private pool: Yes
- Pool features: Chlorine Free, In Ground, Salt Water
- Has spa: Yes
- Spa features: In Ground
- Fencing: Fenced
- Has view: Yes
- View description: Park/Greenbelt, Pool, Trees/Woods, Water, Pond
- Has water view: Yes
- Water view: Water,Pond
- Waterfront features: Pond
Lot
- Size: 0.37 Acres
- Features: Conservation Area
- Residential vegetation: Mature Landscaping, Trees/Landscaped
Details
- Parcel number: 06213150300000190
- Zoning: PUD
- Special conditions: None
Construction
Type & style
- Home type: SingleFamily
- Architectural style: Contemporary
- Property subtype: Single Family Residence
Materials
- Block, Stucco
- Foundation: Slab
- Roof: Shingle
Condition
- New construction: No
- Year built: 1996
Utilities & green energy
- Sewer: Public Sewer
- Water: Public
- Utilities for property: Cable Available, Electricity Available
Community & HOA
Community
- Features: Gated Community - No Guard, Sidewalks
- Pet fee: $0 monthly
- Subdivision: RESERVE AT TUSCAWILLA PH 1 THE
HOA
- Has HOA: Yes
- HOA fee: $123 monthly
- HOA name: Chelsea Bono
- HOA phone: 407-233-3560
Location
- Region: Winter Springs
Financial & listing details
- Price per square foot: $347/sqft
- Tax assessed value: $940,585
- Annual tax amount: $8,954
- Date on market: 4/11/2025
- Cumulative days on market: 12 days
- Listing terms: Cash,Conventional
- Ownership: Fee Simple
- Total actual rent: 0
- Electric utility on property: Yes
- Road surface type: Paved
Price history
| Date | Event | Price |
|---|---|---|
| 6/30/2025 | Sold | $1,500,000-5.7%$347/sqft |
Source:  Stellar MLS #O6292142 Report a problem Stellar MLS #O6292142 Report a problem | ||
| 4/24/2025 | Pending sale | $1,590,000$368/sqft |
Source: Stellar MLS #O6292142 Report a problem | ||
| 4/11/2025 | Listed for sale | $1,590,000+1668.6%$368/sqft |
Source: Stellar MLS #O6292142 Report a problem | ||
| 9/1/1995 | Sold | $89,900$21/sqft |
Source: Public Record Report a problem | ||
Public tax history
| Year | Property taxes | Tax assessment |
|---|---|---|
| 2025 | $9,519 +8.3% | $618,265 +2.9% |
| 2024 | $8,790 +3.9% | $600,841 +3% |
| 2023 | $8,458 +2.6% | $583,341 +3% |
| 2022 | $8,247 -1.2% | $566,350 +3% |
| 2021 | $8,346 +0.7% | $549,854 +1.4% |
| 2020 | $8,285 +1% | $542,262 +2.3% |
| 2019 | $8,204 | $530,070 +1.9% |
| 2018 | $8,204 +0.5% | $520,186 +2.1% |
| 2017 | $8,161 +0.5% | $509,487 +6.3% |
| 2016 | $8,118 +3.6% | $479,375 +4.4% |
| 2015 | $7,833 | $459,345 +0.8% |
| 2014 | $7,833 +3.6% | $455,699 +1.5% |
| 2013 | $7,564 +5.7% | $448,965 +1.7% |
| 2012 | $7,157 -1.4% | $441,460 -0.3% |
| 2011 | $7,255 -5.8% | $442,574 -4.5% |
| 2010 | $7,705 +3.4% | $463,235 +2.7% |
| 2009 | $7,450 +3.3% | $451,056 +0.1% |
| 2008 | $7,211 +11.5% | $450,605 +3% |
| 2007 | $6,469 -9.4% | $437,481 +2.5% |
| 2006 | $7,137 -0.3% | $426,811 +3% |
| 2005 | $7,157 +1.5% | $414,380 +3% |
| 2004 | $7,054 +0.7% | $402,311 +1.9% |
| 2003 | $7,003 +3.1% | $394,810 +2.4% |
| 2002 | $6,791 +7.1% | $385,557 +4.6% |
| 2000 | $6,341 | $368,432 |
Find assessor info on the county website
Neighborhood: 32708
Nearby homes
- $1,127,5005 bd4 ba3.4k sqft114 Cherry Creek Cir, Winter Springs, FL 32708Sold
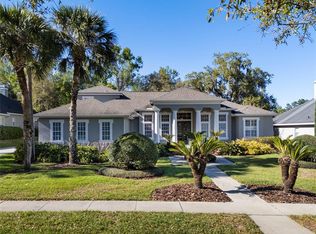
- $1,051,3004 bd4 ba3.9k sqft118 Cherry Creek Cir, Winter Springs, FL 32708Off Market
- $1,074,1004 bd4 ba3.7k sqft117 Cherry Creek Cir, Winter Springs, FL 32708Off Market
- $1,196,6005 bd4 ba4k sqft112 Cherry Creek Cir, Winter Springs, FL 32708Off Market
- $939,2304 bd4 ba3.4k sqft115 Cherry Creek Cir, Winter Springs, FL 32708Sold
- $991,0004 bd3 ba3.6k sqft103 Atrium Ct, Winter Springs, FL 32708Off Market
- $1,127,4005 bd4 ba4k sqft113 Cherry Creek Cir, Winter Springs, FL 32708Off Market
- $1,267,6004 bd4 ba5.9k sqft105 Atrium Ct, Winter Springs, FL 32708Off Market
Nearby schools
GreatSchools rating
- 9/10Keeth Elementary SchoolGrades: PK-5Distance: 0.9 mi
- 7/10Indian Trails Middle SchoolGrades: 6-8Distance: 0.9 mi
- 6/10Winter Springs High SchoolGrades: 9-12Distance: 1.6 mi
Schools provided by the listing agent
- Elementary: Keeth Elementary
- Middle: Indian Trails Middle
- High: Winter Springs High
Source: Stellar MLS. This data may not be complete. We recommend contacting the local school district to confirm school assignments for this home.
Get a cash offer in 3 minutes
Find out how much your home could sell for in as little as 3 minutes with a no-obligation cash offer.
Estimated market value
$1,467,900
Get a cash offer in 3 minutes
Find out how much your home could sell for in as little as 3 minutes with a no-obligation cash offer.
Estimated market value
$1,467,900
- Florida
- Seminole County
- Winter Springs
- 32708
- 116 Cherry Creek Cir
Nearby cities
Nearby zip codes
Other Winter Springs Topics
