Spacious 3‑bed, 2‑bath ranch with vaulted/open concept living on 1.91-acre lot — Enjoy a welcoming covered front porch, two-tier deck, and patio—perfect for family BBQs or peaceful morning coffee.
Bright & airy common area with cathedral ceilings featuring a cozy fireplace flanked by panoramic windows, leading to a formal dining room—ideal for hosting gatherings
Well-designed kitchen with stainless appliances, built-in microwave, electric cooktop, pantry, and a convenient coffee-bar counter—all overlooking the expansive backyard .
Primary suite retreat offers tray ceiling, walk-in closet, double vanity, soaking tub, and separate shower—plus ceiling fans throughout for comfort .
Functional interior highlights: indoor laundry, multiple closets including foyer coat closet, security system pre-wiring, and mix of durable laminate/vinyl flooring with carpet in the bedrooms .
Attached two-car garage, plus a large outbuilding/shed structurally ideal for equipment/storage—along with a paved driveway .
Efficient systems & homeowner savings: central heat-pump HVAC, electric water heater, thermal windows, plus an HOA with low‑maintenance community perks .
Location benefits: rural yet convenient Richlands setting, no city taxes, long peaceful street ideal for walking/jogging. Welcome Home!
Sold for $249,900
$249,900
116 Cherry Grove Drive, Richlands, NC 28574
3beds
1,392sqft
Single Family Residence
Built in 2010
1.91 Acres Lot
$252,900 Zestimate®
$180/sqft
$1,852 Estimated rent
Home value
$252,900
$233,000 - $276,000
$1,852/mo
Zestimate® history
Owner options
List your home for rent
$1,852/mo
Rent Zestimate®
Find your next renter with Zillow Rental Manager. Plus, with online applications, you can quickly screen prospective tenants – for free.
$1,852/mo
Rent Zestimate®
Refinance and save
$1,606/mo
Est. payment
Refinancing to a lower rate could help reduce your monthly payments and save thousands over the life of the loan.
$1,606/mo
Est. payment
Explore your selling options
Work with a Zillow partner agent
Leverage their expertise and Zillow's premium Showcase listings to get your home seen by more buyers.
Get startedList with your own agent
Get your home in front of millions of buyers by listing it on Zillow.
Learn how to do itSell it yourself
Take full control of how buyers see your home on Zillow by listing For Sale by Owner (FSBO).
List your homeWhat's special
Zillow last checked:
Listing updated:
Listed by:
PAUL JOHN STEURNAGEL 252-639-8087,
Keller Williams Innovate - Jax
Bought with:
Ashley Alexander, 309983
Coldwell Banker Sea Coast Advantage
Source: Hive MLS,MLS#: 100514743 Originating MLS: Jacksonville Board of Realtors
Originating MLS: Jacksonville Board of RealtorsFacts & features
Interior
Bedrooms & bathrooms
- Bedrooms: 3
- Bathrooms: 2
- Full bathrooms: 2
Rooms
- Room types: Master Bedroom, Bedroom 1, Bedroom 2, Dining Room, Kitchen, Living Room
Primary bedroom
- Level: First
- Dimensions: 14.8 x 13.5
Bedroom 1
- Level: First
- Dimensions: 10.2 x 9.1
Bedroom 2
- Level: First
- Dimensions: 10.2 x 9.1
Dining room
- Level: First
- Dimensions: 11.8 x 9.9
Kitchen
- Dimensions: 11.2 x 10.2
Living room
- Level: First
- Dimensions: 18.3 x 13.9
Heating
- Heat Pump, Electric
Cooling
- Central Air, Heat Pump
Appliances
- Included: Built-In Microwave, Refrigerator, Dishwasher
- Laundry: Dryer Hookup, Washer Hookup
Features
- Master Downstairs, Walk-in Closet(s), Vaulted Ceiling(s), Ceiling Fan(s), Walk-In Closet(s)
- Flooring: Carpet, LVT/LVP, Vinyl
- Basement: None
- Attic: Access Only
Interior area
- Total structure area: 1,392
- Total interior livable area: 1,392 sqft
Property
Parking
- Total spaces: 4
- Parking features: Garage Faces Front, Concrete, Garage Door Opener
- Uncovered spaces: 4
Accessibility
- Accessibility features: None
Features
- Levels: One
- Stories: 1
- Patio & porch: Deck, Porch
- Pool features: None
- Fencing: None
- Waterfront features: None
Lot
- Size: 1.91 Acres
- Features: Land Locked
Details
- Additional structures: Shed(s)
- Parcel number: 24b30
- Zoning: RA
- Special conditions: Standard
Construction
Type & style
- Home type: SingleFamily
- Property subtype: Single Family Residence
Materials
- Vinyl Siding
- Foundation: Slab
- Roof: Shingle
Condition
- New construction: No
- Year built: 2010
Utilities & green energy
- Sewer: Septic Tank
- Water: Public
- Utilities for property: Water Connected
Green energy
- Green verification: None
Community & HOA
Community
- Security: Smoke Detector(s)
- Subdivision: Cherry Grove
HOA
- Has HOA: Yes
- Amenities included: Maintenance Common Areas
- HOA fee: $300 monthly
- HOA name: CAMS
- HOA phone: 877-672-2267
Location
- Region: Richlands
Financial & listing details
- Price per square foot: $180/sqft
- Tax assessed value: $187,446
- Annual tax amount: $1,227
- Date on market: 9/22/2025
- Cumulative days on market: 25 days
- Listing agreement: Exclusive Agency
- Listing terms: Cash,Conventional,FHA,USDA Loan,VA Loan
Price history
| Date | Event | Price |
|---|---|---|
| 8/6/2025 | Sold | $249,900$180/sqft |
Source:  Hive MLS #100514743 Report a problem Hive MLS #100514743 Report a problem | ||
| 7/14/2025 | Contingent | $249,900$180/sqft |
Source: Hive MLS #100514743 Report a problem | ||
| 7/1/2025 | Price change | $249,900-3.8%$180/sqft |
Source: Hive MLS #100514743 Report a problem | ||
| 6/20/2025 | Listed for sale | $259,900+40.5%$187/sqft |
Source: Hive MLS #100514743 Report a problem | ||
| 7/15/2021 | Sold | $185,000$133/sqft |
Source: Hive MLS #100274633 Report a problem | ||
| 6/9/2021 | Pending sale | $185,000$133/sqft |
Source: Hive MLS #100274633 Report a problem | ||
| 6/3/2021 | Listed for sale | $185,000+37%$133/sqft |
Source: Hive MLS #100274633 Report a problem | ||
| 6/5/2019 | Listing removed | $1,000$1/sqft |
Source: CENTURY 21 Cherie Schulz Realty Firm #100167704 Report a problem | ||
| 5/29/2019 | Listed for rent | $1,000+5.3%$1/sqft |
Source: CENTURY 21 Cherie Schulz Realty Firm #100167704 Report a problem | ||
| 6/16/2018 | Listing removed | $950$1/sqft |
Source: CENTURY 21 Cherie Schulz Realty Firm #100118268 Report a problem | ||
| 5/30/2018 | Listed for rent | $950$1/sqft |
Source: CENTURY 21 Cherie Schulz Realty Firm #100118268 Report a problem | ||
| 4/4/2017 | Sold | $135,000$97/sqft |
Source: EXIT Realty solds #-8034892946391644049 Report a problem | ||
| 2/23/2017 | Pending sale | $135,000$97/sqft |
Source: Exit Independence Realty #100033581 Report a problem | ||
| 10/14/2016 | Listed for sale | $135,000+15.9%$97/sqft |
Source: Exit Independence Realty #100033581 Report a problem | ||
| 8/6/2015 | Sold | $116,518-29.8%$84/sqft |
Source: Public Record Report a problem | ||
| 6/17/2015 | Listing removed | $950$1/sqft |
Source: Prince Real Estate Report a problem | ||
| 1/30/2015 | Listed for rent | $950$1/sqft |
Source: Prince Real Estate Report a problem | ||
| 4/18/2013 | Listing removed | $950$1/sqft |
Source: Listhub #139707 Report a problem | ||
| 2/5/2013 | Price change | $950-5%$1/sqft |
Source: Listhub #139707 Report a problem | ||
| 10/1/2012 | Listed for rent | $1,000$1/sqft |
Source: Listhub #136259 Report a problem | ||
| 6/30/2011 | Sold | $166,000$119/sqft |
Source: Public Record Report a problem | ||
Public tax history
| Year | Property taxes | Tax assessment |
|---|---|---|
| 2025 | $1,227 | $187,446 |
| 2024 | $1,227 | $187,446 |
| 2023 | $1,227 -0.1% | $187,446 |
| 2022 | $1,228 | $187,446 +21.7% |
| 2021 | -- | $154,040 |
| 2020 | $1,086 | $154,040 |
| 2019 | $1,086 | $154,040 |
| 2018 | $1,086 +7% | $154,040 +2.4% |
| 2017 | $1,015 | $150,390 |
| 2016 | $1,015 | $150,390 |
| 2015 | $1,015 | $150,390 |
| 2014 | $1,015 +6.9% | $150,390 -7.3% |
| 2013 | $949 | $162,300 |
| 2012 | $949 +68.4% | $162,300 +68.4% |
| 2011 | $564 | $96,380 |
Find assessor info on the county website
Neighborhood: 28574
Nearby homes
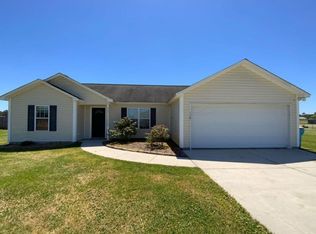
- $273,0003 bd2 ba1.2k sqft118 Cherry Grove Dr, Richlands, NC 28574Off Market
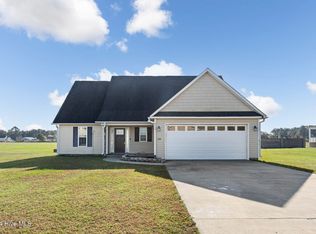
- $265,0003 bd3 ba1.4k sqft114 Cherry Grove Dr, Richlands, NC 28574Sold
- $319,1003 bd2 ba1.9k sqft120 Cherry Grove Dr, Richlands, NC 28574Off Market
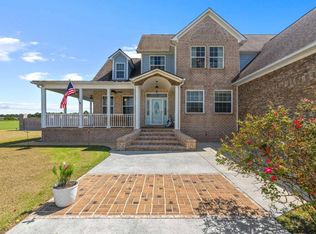
- $655,4004 bd4 ba3.9k sqft112 Cherry Grove Dr, Richlands, NC 28574Off Market
- $268,9003 bd2 ba1.3k sqft217 Cherry Blossom Dr, Richlands, NC 28574Off Market
- $288,3003 bd2 ba-- sqft215 Cherry Blossom Dr, Richlands, -- 28574Off Market
- $275,0004 bd2 ba1.4k sqft219 Cherry Blossom Dr, Richlands, NC 28574Sold
- $241,5003 bd2 ba1.2k sqft215 Cherry Blossom Dr, Richlands, NC 28574Sold
Nearby schools
GreatSchools rating
- 4/10Heritage Elementary SchoolGrades: K-5Distance: 7.9 mi
- 4/10Trexler MiddleGrades: 6-8Distance: 8.7 mi
- 5/10Richlands HighGrades: 9-12Distance: 8.1 mi
Schools provided by the listing agent
- Elementary: Richlands
- Middle: Trexler
- High: Richlands
Source: Hive MLS. This data may not be complete. We recommend contacting the local school district to confirm school assignments for this home.
Get a cash offer in 3 minutes
Find out how much your home could sell for in as little as 3 minutes with a no-obligation cash offer.
Estimated market value
$252,900
Get a cash offer in 3 minutes
Find out how much your home could sell for in as little as 3 minutes with a no-obligation cash offer.
Estimated market value
$252,900
- North Carolina
- Onslow County
- Richlands
- 28574
- 116 Cherry Grove Drive
Nearby cities
Nearby zip codes
Other Richlands Topics
