Welcome to the heart of the Pocono Mountains, Where you will find this Custom Cape which features 3 bedrooms, 3 Full
baths, Full Basement, C/A, this home offers breathtaking natural beauty and a tranquil setting. Surrounded by lush greenery and sits on over 1.6 acres of land, offering you plenty of space and privacy. The spacious bedrooms provide ample room for relaxation, 3 Full Baths recently completely renovated. WIC, as well as an Office/ Den Area Sunroom and full walk out basement, One standout feature of this property is the in-ground 9' deep w/ diving Board perfect for enjoying outdoor activities and entertaining. Convenience is at your fingertips, as this property is situated within close proximity to major HWYS, Crossings Premium Outlets Camelback and so much more!
Sold for $400,000
$400,000
116 Chestnut Oak Dr, Tannersville, PA 18372
3beds
2,154sqft
Single Family Residence
Built in 1987
1.65 Acres Lot
$463,300 Zestimate®
$186/sqft
$3,101 Estimated rent
Home value
$463,300
$440,000 - $491,000
$3,101/mo
Zestimate® history
Owner options
List your home for rent
$3,101/mo
Rent Zestimate®
Find your next renter with Zillow Rental Manager. Plus, with online applications, you can quickly screen prospective tenants – for free.
$3,101/mo
Rent Zestimate®
Refinance and save
$2,662/mo
Est. payment
Refinancing to a lower rate could help reduce your monthly payments and save thousands over the life of the loan.
$2,662/mo
Est. payment
Explore your selling options
Work with a Zillow partner agent
Leverage their expertise and Zillow's premium Showcase listings to get your home seen by more buyers.
Get startedList with your own agent
Get your home in front of millions of buyers by listing it on Zillow.
Learn how to do itSell it yourself
Take full control of how buyers see your home on Zillow by listing For Sale by Owner (FSBO).
List your homeWhat's special
Spacious bedroomsBreathtaking natural beautyCustom capeAmple room
Zillow last checked:
Listing updated:
Listed by:
Kimberly A Gay 570-730-8543,
Better Homes and Gardens Real Estate Wilkins & Associates - Stroudsburg
Bought with:
Sandra C.K. Domenico, RS352789
Keller Williams Real Estate - Stroudsburg
Source: PMAR,MLS#: PM-108453
Facts & features
Interior
Bedrooms & bathrooms
- Bedrooms: 3
- Bathrooms: 3
- Full bathrooms: 3
Primary bedroom
- Level: Second
- Area: 406.02
- Dimensions: 20.2 x 20.1
Bedroom 2
- Level: Second
- Area: 200.48
- Dimensions: 11.2 x 17.9
Bedroom 3
- Level: Second
- Area: 142.74
- Dimensions: 12.2 x 11.7
Primary bathroom
- Level: Second
- Area: 60.84
- Dimensions: 7.8 x 7.8
Bathroom 2
- Level: First
- Area: 49.59
- Dimensions: 5.7 x 8.7
Bathroom 3
- Level: Second
- Area: 45.43
- Dimensions: 7.7 x 5.9
Basement
- Level: Basement
- Area: 1600
- Dimensions: 40 x 40
Dining room
- Level: First
- Area: 179.08
- Dimensions: 12.1 x 14.8
Family room
- Level: First
- Area: 231.24
- Dimensions: 16.4 x 14.1
Other
- Level: First
- Area: 220.17
- Dimensions: 17.9 x 12.3
Kitchen
- Level: First
- Area: 253.23
- Dimensions: 14.8 x 17.11
Living room
- Level: First
- Area: 211.64
- Dimensions: 14.3 x 14.8
Office
- Level: First
- Area: 155.1
- Dimensions: 11 x 14.1
Heating
- Baseboard, Electric
Cooling
- Ceiling Fan(s), Central Air, Ductless
Appliances
- Included: Self Cleaning Oven, Gas Range, Refrigerator, Water Heater, Dishwasher, Microwave, Washer, Dryer, Water Softener Owned
Features
- Pantry, Eat-in Kitchen, Kitchen Island, Walk-In Closet(s)
- Flooring: Carpet, Ceramic Tile, Hardwood
- Basement: Full,Walk-Out Access,Unfinished
- Has fireplace: Yes
- Fireplace features: Living Room
- Common walls with other units/homes: No Common Walls
Interior area
- Total structure area: 3,628
- Total interior livable area: 2,154 sqft
- Finished area above ground: 2,154
- Finished area below ground: 0
Property
Parking
- Total spaces: 2
- Parking features: Garage
- Garage spaces: 2
Features
- Stories: 2
- Patio & porch: Porch, Deck
- Has private pool: Yes
- Pool features: In Ground
Lot
- Size: 1.65 Acres
- Features: Cleared, Wooded, Not In Development
Details
- Additional structures: Shed(s)
- Parcel number: 12.6B.1.58
- Zoning description: Residential
Construction
Type & style
- Home type: SingleFamily
- Architectural style: Cape Cod
- Property subtype: Single Family Residence
Materials
- Vinyl Siding
- Roof: Asphalt,Fiberglass
Condition
- Year built: 1987
Utilities & green energy
- Electric: 200+ Amp Service
- Sewer: Mound Septic, Septic Tank
- Water: Well
- Utilities for property: Cable Available
Community & HOA
Community
- Security: Smoke Detector(s)
- Subdivision: Oak Hill Terrace
HOA
- Has HOA: No
Location
- Region: Tannersville
Financial & listing details
- Price per square foot: $186/sqft
- Tax assessed value: $238,460
- Annual tax amount: $6,183
- Date on market: 8/8/2023
- Listing terms: Cash,Conventional,FHA,VA Loan
- Road surface type: Paved
Price history
| Date | Event | Price |
|---|---|---|
| 9/29/2023 | Sold | $400,000-11.1%$186/sqft |
Source: PMAR #PM-108453 Report a problem | ||
| 8/8/2023 | Listed for sale | $449,999+32.9%$209/sqft |
Source: PMAR #PM-108453 Report a problem | ||
| 9/6/2007 | Sold | $338,550$157/sqft |
Source: Public Record Report a problem | ||
Public tax history
| Year | Property taxes | Tax assessment |
|---|---|---|
| 2025 | $7,546 +8.2% | $238,460 |
| 2024 | $6,971 +6.8% | $238,460 |
| 2023 | $6,528 +5.6% | $238,460 |
| 2022 | $6,184 +1% | $238,460 |
| 2021 | $6,119 +1% | $238,460 |
| 2020 | $6,059 +9% | $238,460 +645.2% |
| 2019 | $5,560 | $32,000 |
| 2018 | $5,560 | $32,000 |
| 2017 | $5,560 +351.9% | $32,000 |
| 2016 | $1,230 | $32,000 |
| 2015 | -- | $32,000 |
| 2014 | -- | $32,000 |
| 2013 | -- | $32,000 |
| 2012 | -- | $32,000 |
| 2011 | -- | $32,000 |
| 2010 | -- | $32,000 |
| 2008 | -- | $32,000 |
| 2007 | -- | $32,000 |
| 2006 | -- | $32,000 |
| 2005 | -- | $32,000 |
| 2004 | -- | $32,000 |
| 2003 | -- | $32,000 |
| 2002 | -- | $32,000 |
| 2000 | -- | $32,000 |
Find assessor info on the county website
Neighborhood: 18372
Nearby homes
- $432,7004 bd3 ba1.7k sqft112 Chestnut Oak Dr, Tannersville, PA 18372Off Market
- $382,4004 bd2 ba1.6k sqft122 Chestnut Oak Dr, Tannersville, PA 18372Off Market
- $388,4004 bd2 ba2.7k sqft133 White Oak Ct, Tannersville, PA 18372Off Market
- $261,8001 bd1 ba700 sqft110 Chestnut Oak Dr, Tannersville, PA 18372Off Market
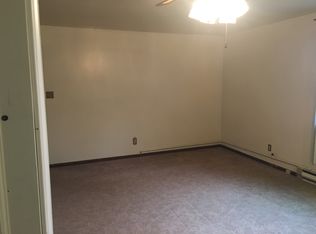
- $358,8003 bd2 ba1.9k sqft139 White Oak Ct, Tannersville, PA 18372Off Market
- $369,1005 bd2 ba1.4k sqft124 Chestnut Oak Dr, Tannersville, PA 18372Off Market
- $349,2003 bd1 ba1.6k sqft129 White Oak Ct, Tannersville, PA 18372Off Market
- $379,3003 bd1 ba1.5k sqft131 Chestnut Oak Dr, Tannersville, PA 18372Off Market
Nearby schools
GreatSchools rating
- 5/10Swiftwater Intermediate SchoolGrades: 4-6Distance: 3.7 mi
- 5/10Pocono Mountain East Junior High SchoolGrades: 7-8Distance: 3.6 mi
- 8/10Pocono Mountain East High SchoolGrades: 9-12Distance: 3.7 mi


Get pre-qualified for a loan
At Zillow Home Loans, we can pre-qualify you in as little as 5 minutes with no impact to your credit score.An equal housing lender. NMLS #10287.
Sell for more on Zillow
Get a Zillow Showcase℠ listing at no additional cost and you could sell for .
$463,300
2% more
+$9,266
With Zillow Showcase(estimated)
$472,566
- Pennsylvania
- Monroe County
- Tannersville
- 18372
- 116 Chestnut Oak Dr
Nearby cities
Nearby zip codes
Other Tannersville Topics
