Mid-century modern charmer in the highly sought-after Key West neighborhood! This spacious home sits on a beautifully landscaped lot with seasonal mountain views and a welcoming river stone semi-circle driveway. Inside, you'll find 5 large bedrooms, including two primary suites, each with en suite full bathrooms. The gourmet kitchen features granite countertops, cherry cabinets, abundant natural light, and views of manicured flower beds. Two wood-burning fireplaces and an open layout create warm, inviting living spaces with great flow between indoors and out. Unique features include two laundry rooms—one upstairs and one on the terrace level—and a screened-in gazebo with a workshop space underneath. Thoughtfully designed for both relaxation and entertaining, this home blends timeless style with modern functionality. Enjoy treehouse-like views, garden serenity, and a prime location just minutes from everything Charlottesville has to offer! Open House, Sunday, 4/27, 2-4 PM
Closed
$670,000
116 Chestnut Ridge Rd, Charlottesville, VA 22911
5beds
2,940sqft
Single Family Residence
Built in 1975
1.62 Acres Lot
$692,700 Zestimate®
$228/sqft
$3,507 Estimated rent
Home value
$692,700
$623,000 - $776,000
$3,507/mo
Zestimate® history
Owner options
List your home for rent
$3,507/mo
Rent Zestimate®
Find your next renter with Zillow Rental Manager. Plus, with online applications, you can quickly screen prospective tenants – for free.
$3,507/mo
Rent Zestimate®
Refinance and save
$4,200/mo
Est. payment
Refinancing to a lower rate could help reduce your monthly payments and save thousands over the life of the loan.
$4,200/mo
Est. payment
Explore your selling options
Work with a Zillow partner agent
Leverage their expertise and Zillow's premium Showcase listings to get your home seen by more buyers.
Get startedList with your own agent
Get your home in front of millions of buyers by listing it on Zillow.
Learn how to do itSell it yourself
Take full control of how buyers see your home on Zillow by listing For Sale by Owner (FSBO).
List your homeWhat's special
Zillow last checked:
Listing updated:
Listed by:
JOSHUA WHITE 434-365-0385,
STORY HOUSE REAL ESTATE,
SASHA TRIPP 434-260-1435,
STORY HOUSE REAL ESTATE
Bought with:
JANICE KAVANAGH, 0225089778
NEST REALTY GROUP
Source: CAAR,MLS#: 663534 Originating MLS: Charlottesville Area Association of Realtors
Originating MLS: Charlottesville Area Association of RealtorsFacts & features
Interior
Bedrooms & bathrooms
- Bedrooms: 5
- Bathrooms: 3
- Full bathrooms: 3
- Main level bathrooms: 2
- Main level bedrooms: 2
Rooms
- Room types: Bathroom, Bedroom, Dining Room, Eat-in Kitchen, Full Bath, Foyer, Kitchen, Laundry, Living Room, Primary Bathroom, Primary Bedroom, Utility Room
Primary bedroom
- Level: First
Bedroom
- Level: Basement
Bedroom
- Level: First
Primary bathroom
- Level: First
Bathroom
- Level: First
Bathroom
- Level: Basement
Dining room
- Level: First
Foyer
- Level: First
Kitchen
- Level: First
Living room
- Level: First
Utility room
- Level: Basement
Heating
- Electric
Cooling
- Central Air
Appliances
- Included: Dishwasher, Electric Range, Microwave, Refrigerator
- Laundry: Washer Hookup, Dryer Hookup
Features
- Primary Downstairs, Multiple Primary Suites, Entrance Foyer, Eat-in Kitchen, Utility Room
- Flooring: Carpet, Hardwood, Porcelain Tile
- Basement: Exterior Entry,Full,Finished,Walk-Out Access
- Number of fireplaces: 2
- Fireplace features: Two, Masonry, Wood Burning
Interior area
- Total structure area: 2,940
- Total interior livable area: 2,940 sqft
- Finished area above ground: 1,470
- Finished area below ground: 1,470
Property
Parking
- Parking features: Off Street
Features
- Levels: One
- Stories: 1
- Patio & porch: Deck, Front Porch, Porch, Wood
- Exterior features: Mature Trees/Landscape
- Has view: Yes
- View description: Garden, Mountain(s), Trees/Woods
Lot
- Size: 1.62 Acres
- Features: Landscaped, Private, Wooded
Details
- Additional structures: Gazebo
- Parcel number: 062B3000L00300
- Zoning description: RA Rural Area
Construction
Type & style
- Home type: SingleFamily
- Architectural style: Mid-Century Modern
- Property subtype: Single Family Residence
Materials
- Cedar, Stick Built
- Foundation: Block
- Roof: Architectural
Condition
- New construction: No
- Year built: 1975
Utilities & green energy
- Sewer: Septic Tank
- Water: Public
- Utilities for property: Cable Available
Community & HOA
Community
- Security: Smoke Detector(s)
- Subdivision: KEY WEST
HOA
- Has HOA: No
Location
- Region: Charlottesville
Financial & listing details
- Price per square foot: $228/sqft
- Tax assessed value: $558,700
- Annual tax amount: $4,021
- Date on market: 4/22/2025
- Cumulative days on market: 6 days
Price history
| Date | Event | Price |
|---|---|---|
| 6/23/2025 | Sold | $670,000-10.7%$228/sqft |
Source:  CAAR #663534 Report a problem CAAR #663534 Report a problem | ||
| 4/30/2025 | Pending sale | $750,000$255/sqft |
Source: CAAR #663534 Report a problem | ||
| 4/24/2025 | Listed for sale | $750,000$255/sqft |
Source: CAAR #663534 Report a problem | ||
Public tax history
| Year | Property taxes | Tax assessment |
|---|---|---|
| 2025 | $4,995 +22.6% | $558,700 +17.1% |
| 2024 | $4,074 +1.3% | $477,100 +1.3% |
| 2023 | $4,021 +13.8% | $470,900 +13.8% |
| 2022 | $3,535 +10.2% | $413,900 +10.2% |
| 2021 | $3,208 +5.4% | $375,600 +5.4% |
| 2020 | $3,045 +4.3% | $356,500 +4.3% |
| 2019 | $2,919 +14.5% | $341,800 +12.5% |
| 2018 | $2,550 +102.6% | $303,900 +1.3% |
| 2017 | $1,259 -52.2% | $300,000 -4.4% |
| 2016 | $2,633 +4% | $313,800 +1.6% |
| 2015 | $2,531 | $309,000 +0.8% |
| 2014 | -- | $306,400 +5.2% |
| 2013 | -- | $291,200 +2.5% |
| 2012 | -- | $284,100 -4% |
| 2011 | -- | $296,000 -0.9% |
| 2010 | -- | $298,600 -2.9% |
| 2009 | -- | $307,600 -8.5% |
| 2008 | -- | $336,300 -3.1% |
| 2007 | -- | $346,900 +20.8% |
| 2006 | -- | $287,200 |
| 2005 | -- | $287,200 +14.1% |
| 2004 | -- | $251,700 |
| 2003 | -- | $251,700 +29.9% |
| 2002 | -- | $193,700 |
| 2001 | -- | $193,700 |
Find assessor info on the county website
Neighborhood: 22911
Nearby homes
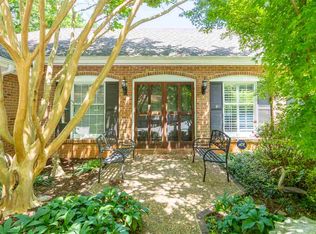
- $662,1003 bd2 ba2k sqft114 Chestnut Ridge Rd, Charlottesville, VA 22911Off Market
- $571,8004 bd2 ba1.2k sqft117 Chestnut Ridge Rd, Charlottesville, VA 22911Off Market
- $513,9003 bd3 ba2k sqft118 Chestnut Ridge Rd, Charlottesville, VA 22911Off Market
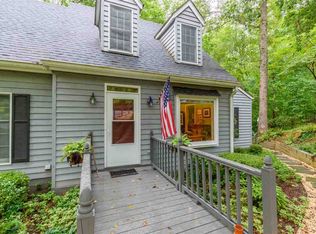
- $727,9003 bd2 ba1.7k sqft115 Wild Flower Dr, Charlottesville, VA 22911Off Market
- $687,3005 bd3 ba1.9k sqft112 Chestnut Ridge Rd, Charlottesville, VA 22911Off Market
- $674,3003 bd3 ba1.6k sqft1395 Ridgeway Farm, Charlottesville, VA 22911Off Market
- $719,7004 bd3 ba2.7k sqft120 Chestnut Ridge Rd, Charlottesville, VA 22911Off Market
- $688,0004 bd4 ba3.1k sqft116 Wild Flower Dr, Charlottesville, VA 22911Off Market
Nearby schools
GreatSchools rating
- 8/10Stony Point Elementary SchoolGrades: PK-5Distance: 4.4 mi
- 4/10Jackson P Burley Middle SchoolGrades: 6-8Distance: 3.6 mi
- 6/10Monticello High SchoolGrades: 9-12Distance: 5.7 mi
Schools provided by the listing agent
- Elementary: Stony Point
- Middle: Burley
- High: Monticello
Source: CAAR. This data may not be complete. We recommend contacting the local school district to confirm school assignments for this home.
Get a cash offer in 3 minutes
Find out how much your home could sell for in as little as 3 minutes with a no-obligation cash offer.
Estimated market value
$692,700
Get a cash offer in 3 minutes
Find out how much your home could sell for in as little as 3 minutes with a no-obligation cash offer.
Estimated market value
$692,700
- Virginia
- Albemarle County
- Charlottesville
- 22911
- 116 Chestnut Ridge Rd
