Skip main navigation
Off market
  • $152,600

    116 Chevy Chase Dr, Belleville, IL 62223

    3beds
    1,140sqft
    SingleFamily
    Built in 1956
    8,973 Square Feet Lot
    $152,600 Zestimate®
    $134/sqft
    $1,378 Estimated rent

    Home value

    $152,600

    $137,000 - $166,000

    $1,378/mo

    Zestimate® history
    Loading
    Loading...

    Owner options

    List your home for rent

    $1,378/mo

    Rent Zestimate®

    Find your next renter with Zillow Rental Manager. Plus, with online applications, you can quickly screen prospective tenants – for free.

    Learn more

    $1,378/mo

    Rent Zestimate®

    Refinance and save

    $1,134/mo

    Est. payment

    Refinancing to a lower rate could help reduce your monthly payments and save thousands over the life of the loan.

    See today's rates

    $1,134/mo

    Est. payment

    Explore your selling options

    Work with a Zillow partner agent

    Leverage their expertise and Zillow's premium Showcase listings to get your home seen by more buyers.

    Get started

    List with your own agent

    Get your home in front of millions of buyers by listing it on Zillow.

    Learn how to do it

    Sell it yourself

    Take full control of how buyers see your home on Zillow by listing For Sale by Owner (FSBO).

    List your home

    What's special

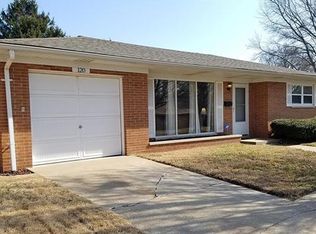
    Don't pass this one by! Conveniently located, move-in ready, well maintained brick ranch. You will love the hardwood floors the moment you walk in the door. The home has newer thermal windows, newer roof, new carpet, fresh paint, and an updated bathroom. Kitchen comes equipped with appliances and the deep garage is where the laundry area is located. Master bedroom will accommodate a king size bed. The yard is well manicured with a concrete patio out back great for relaxing or entertaining. There is a convenient storage shed and the backyard is completely fenced. This home is just minutes from St. Louis and several major highways. Great home tucked away in a quiet neighborhood. Home warranty included. All information including, square footage, lot size, school district, etc. to be verified by buyer.

    This property is off market, which means it's not currently listed for sale or rent on Zillow. This may be different from what's available on other websites or public sources.
    Facts & features

    Interior

    Bedrooms & bathrooms
    • Bedrooms: 3
    • Bathrooms: 1
    • Full bathrooms: 1
    Heating
    • Forced air, Gas
    Cooling
    • Central
    Appliances
    • Included: Dryer, Range / Oven, Refrigerator, Washer
    Interior area
    • Total interior livable area: 1,140 sqft

    Property

    Parking
    • Parking features: Garage - Attached
    Features
    • Exterior features: Brick
    Lot
    • Size: 8,973 sqft
    Details
    • Parcel number: 07120321004

    Construction

    Type & style
    • Home type: SingleFamily
    Condition
    • Year built: 1956

    Utilities & green energy

    • Sewer: Public

    Community & neighborhood

    Community
    • Community features: Fifty Five Plus Active Community
    Senior living
    • Senior community: Yes
    Location
    • Region: Belleville

    Other

    Other facts
    • Bedroom Description: Main Floor Master
    • Miscellaneous: Smoke Alarm/Detec, Home Protection Plcy
    • Parking Description: Off Street, Garage Door Opener, Workshp/Storage Area
    • Sewer: Public
    • Water: Public
    • Windows & Doors: Some Insulated Wndws
    • Kitchen: Eat-In Kitchen
    • Interior Decor: Some Carpeting, Some Wood Floors, Some Window Treatmnt
    • Architecture: Traditional
    • Basement Description: Space/Crawl or Other
    • Lot Description: Level Lot, Chain Link Fence
    • Dining: Separate Dining
    • Amenities: Workshop/Hobby Area
    • Construction: Brick Veneer Predom
    • Style: 1 Story
    • Style Description: Ranch
    • Municipality Township: Belleville
    • Special Description: Owner Occupied
    • State Or Province: Illinois
    • Total Living Area: 1140.00
    • Square Footage: 1140
    • Status: Pending
    • Legal_Description: PINECREST SUB 2ND ADD LOT/SEC-93 A02554951

    Price history

    DateEventPrice
    10/24/2018Listing removed$83,900$74/sqft
    Source: RE/MAX Preferred #18062611 Report a problem
    10/23/2018Listed for sale$83,900+1.1%$74/sqft
    Source: RE/MAX Preferred #18062611 Report a problem
    10/22/2018Sold$83,000-1.1%$73/sqft
    Source: MARIS #18062611 Report a problem
    9/24/2018Pending sale$83,900$74/sqft
    Source: RE/MAX Preferred #18062611 Report a problem
    9/10/2018Price change$83,900-2.4%$74/sqft
    Source: RE/MAX Preferred #18062611 Report a problem
    8/21/2018Price change$86,000-4.3%$75/sqft
    Source: RE/MAX Preferred #18062611 Report a problem
    8/4/2018Listed for sale$89,900+22.7%$79/sqft
    Source: RE/MAX Preferred #18062611 Report a problem
    10/12/2017Sold$73,250-13.7%$64/sqft
    Source: MARIS #17032829 Report a problem
    9/13/2017Pending sale$84,900$74/sqft
    Source: Strano & Associates #17032829 Report a problem
    9/8/2017Price change$84,900-2.3%$74/sqft
    Source: Strano & Associates #17032829 Report a problem
    8/14/2017Price change$86,900-3.3%$76/sqft
    Source: Strano & Associates #17032829 Report a problem
    6/14/2017Price change$89,900-2.8%$79/sqft
    Source: Strano & Associates #17032829 Report a problem
    5/16/2017Price change$92,500-2.5%$81/sqft
    Source: Strano & Associates #17032829 Report a problem
    4/28/2017Listed for sale$94,900$83/sqft
    Source: Strano & Associates #17032829 Report a problem

    Public tax history

    YearProperty taxesTax assessment
    2024$1,424 -4.7%$37,005 +9.9%
    2023$1,494 -3.6%$33,686 +11.1%
    2022$1,550 -4.5%$30,324 +8.2%
    2021$1,623 -2.1%$28,034 +4.4%
    2020$1,658 -10.2%$26,848 -3.2%
    2019$1,846 -38.6%$27,728 +2.2%
    2018$3,005 +65.2%$27,129 +0.7%
    2017$1,819 $26,939 +2.2%
    2016$1,819 +100.2%$26,367 -6.7%
    2014$909 -49.6%$28,274 -1.4%
    2013$1,805 $28,679 -3.4%
    2012-- $29,682 -2.8%
    2011-- $30,537 -1.8%
    2010-- $31,094 -11.4%
    2009-- $35,104 +2.3%
    2008-- $34,319 +10.8%
    2006-- $30,979 +7%
    2005$1,699 +10.6%$28,949 +7.2%
    2004$1,536 $27,000 +6.5%
    2003-- $25,364 +6.3%
    2002-- $23,868 +4.8%
    2001-- $22,781 +3%
    2000-- $22,121

    Find assessor info on the county website

    Neighborhood: 62223

    Nearby schools

    GreatSchools rating
    Schools provided by the listing agent
    • Elementary: Harmony Emge DIST 175
    • Middle: Harmony Emge DIST 175
    • High: Belleville High School-West
    • District: Harmony Emge DIST 175

    Source: The MLS. This data may not be complete. We recommend contacting the local school district to confirm school assignments for this home.

    Get a cash offer in 3 minutes
    Find out how much your home could sell for in as little as 3 minutes with a no-obligation cash offer.
    Estimated market value
    $152,600
    Get a cash offer in 3 minutes
    Find out how much your home could sell for in as little as 3 minutes with a no-obligation cash offer.
    Estimated market value
    $152,600