** READY NOW ** Welcome to your dream home at 116 Cheyenne Drive in Floresville, Texas! This stunning 3-bedroom, 2-bathroom house is now on the market for sale, offering a perfect blend of modern comfort and elegant design. Take A Look Around Situated in a peaceful neighborhood, this 1-story home boasts new construction by M/I Homes, one of the nation's leading new construction home builders, ensuring quality craftsmanship and attention to detail. The property spans 1,613 square feet, offering plenty of room to roam and make cherished memories. As you step inside, you'll be greeted by a spacious open floorplan that seamlessly connects the living, dining, and kitchen areas, providing an ideal setting for both relaxation and entertaining. The kitchen is a chef's delight, featuring sleek countertops, ample cabinet space, and modern appliances. Whether you're preparing a quick breakfast or hosting a dinner party, this kitchen is sure to impress. Just imagine whipping up your favorite meals while enjoying the beautiful natural light that floods the space. When it's time to unwind, retreat to the inviting bedrooms, each offering a cozy sanctuary for rest and relaxation. The bathrooms are beautifully appointed with modern fixtures and finishes, creating a spa-like atmosphere where you can pamper yourself after a long day. Step outside to discover a lovely covered patio, perfect for enjoying your morning coffee or hosting BBQs with friends and family. With a 3-car garage, you'll never have to worry about finding room for your vehicles.
Sold
Price Unknown
116 Cheyenne Drive, Floresville, TX 78114
3beds
1,613sqft
Single Family Residence
Built in 2024
0.75 Acres Lot
$350,000 Zestimate®
$--/sqft
$2,143 Estimated rent
Home value
$350,000
$329,000 - $375,000
$2,143/mo
Zestimate® history
Owner options
List your home for rent
$2,143/mo
Rent Zestimate®
Find your next renter with Zillow Rental Manager. Plus, with online applications, you can quickly screen prospective tenants – for free.
$2,143/mo
Rent Zestimate®
Refinance and save
$450/mo
Est. payment
Refinancing to a lower rate could help reduce your monthly payments and save thousands over the life of the loan.
$450/mo
Est. payment
Explore your selling options
Work with a Zillow partner agent
Leverage their expertise and Zillow's premium Showcase listings to get your home seen by more buyers.
Get startedList with your own agent
Get your home in front of millions of buyers by listing it on Zillow.
Learn how to do itSell it yourself
Take full control of how buyers see your home on Zillow by listing For Sale by Owner (FSBO).
List your homeWhat's special
Modern fixtures and finishesModern appliancesOpen floorplanInviting bedroomsSpa-like atmosphereBeautiful natural lightCovered patio
Zillow last checked:
Listing updated:
Listed by:
Jaclyn Calhoun TREC #598046 (210) 421-9291,
Escape Realty
Source: LERA MLS,MLS#: 1832891
Facts & features
Interior
Bedrooms & bathrooms
- Bedrooms: 3
- Bathrooms: 2
- Full bathrooms: 2
Primary bedroom
- Features: Walk-In Closet(s), Ceiling Fan(s), Full Bath
- Area: 168
- Dimensions: 14 x 12
Bedroom 2
- Area: 132
- Dimensions: 11 x 12
Bedroom 3
- Area: 121
- Dimensions: 11 x 11
Primary bathroom
- Features: Shower Only, Double Vanity
- Area: 80
- Dimensions: 10 x 8
Dining room
- Area: 198
- Dimensions: 18 x 11
Kitchen
- Area: 132
- Dimensions: 11 x 12
Living room
- Area: 252
- Dimensions: 18 x 14
Heating
- Central, Electric
Cooling
- Central Air
Appliances
- Included: Microwave, Range, Disposal, Dishwasher, Plumbed For Ice Maker
- Laundry: Laundry Room, Washer Hookup, Dryer Connection
Features
- One Living Area, Separate Dining Room, Eat-in Kitchen, Kitchen Island, Pantry, 1st Floor Lvl/No Steps, High Ceilings, Open Floorplan, Walk-In Closet(s), Ceiling Fan(s)
- Flooring: Carpet, Saltillo Tile
- Has basement: No
- Attic: Access Only,Pull Down Stairs
- Has fireplace: No
- Fireplace features: Not Applicable
Interior area
- Total structure area: 1,613
- Total interior livable area: 1,613 sqft
Property
Parking
- Total spaces: 3
- Parking features: Three Car Garage
- Garage spaces: 3
Features
- Levels: One
- Stories: 1
- Pool features: None
Lot
- Size: 0.75 Acres
Details
- Parcel number: 06380000300500
Construction
Type & style
- Home type: SingleFamily
- Property subtype: Single Family Residence
Materials
- Brick, Siding
- Foundation: Slab
- Roof: Composition
Condition
- New Construction
- New construction: Yes
- Year built: 2024
Details
- Builder name: M/I Homes
Utilities & green energy
- Sewer: Septic
Community & HOA
Community
- Features: None
- Subdivision: Chaparral Ranch
HOA
- Has HOA: Yes
- HOA fee: $450 annually
- HOA name: ALAMO MANAGEMENT GROUP
Location
- Region: Floresville
Financial & listing details
- Tax assessed value: $153,910
- Annual tax amount: $1
- Date on market: 1/7/2025
- Cumulative days on market: 231 days
- Listing terms: Conventional,FHA,VA Loan,TX Vet,Cash
Price history
| Date | Event | Price |
|---|---|---|
| 8/22/2025 | Sold | -- |
Source:  LERA MLS #1832891 Report a problem LERA MLS #1832891 Report a problem | ||
| 6/3/2025 | Price change | $354,990-1.4%$220/sqft |
Source: LERA MLS #1832891 Report a problem | ||
| 5/1/2025 | Price change | $359,990-1.4%$223/sqft |
Source:  M/I Homes Report a problem M/I Homes Report a problem | ||
| 3/28/2025 | Price change | $364,990-6.4%$226/sqft |
Source: LERA MLS #1832891 Report a problem | ||
| 2/27/2025 | Price change | $389,990-2.5%$242/sqft |
Source: LERA MLS #1832891 Report a problem | ||
| 1/9/2025 | Price change | $399,990-0.8%$248/sqft |
Source: LERA MLS #1832891 Report a problem | ||
| 1/7/2025 | Listed for sale | $403,295$250/sqft |
Source: LERA MLS #1832891 Report a problem | ||
Public tax history
| Year | Property taxes | Tax assessment |
|---|---|---|
| 2025 | $2,405 +358.7% | $153,910 +375% |
| 2024 | $524 -42.5% | $32,400 -42.3% |
| 2023 | $912 | $56,140 |
Find assessor info on the county website
Neighborhood: 78114
Nearby homes
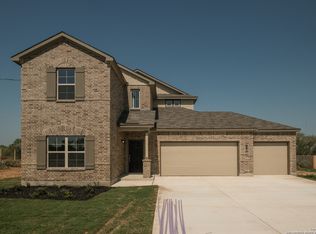
- $--4 bd3 ba2.6k sqft125 Calgary Dr, Floresville, TX 78114Sold
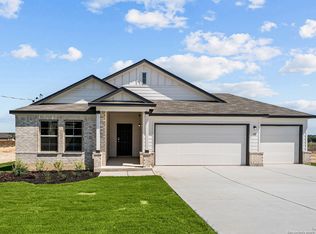
- $--4 bd2 ba2.1k sqft112 Cheyenne Dr, Floresville, TX 78114Sold
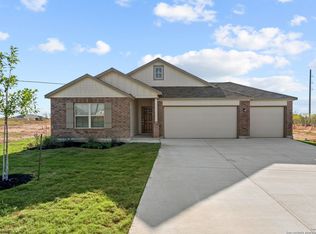
- $--3 bd2 ba1.6k sqft113 Pendleton Cv, Floresville, TX 78114Sold
- $--3 bd2 ba1.9k sqft109 Pendleton Cv, Floresville, TX 78114Sold

- $--3 bd2 ba1.6k sqft105 Pendleton Cv, Floresville, TX 78114Sold
- $--4 bd3 ba2.3k sqft105 Reno Trl, Floresville, TX 78114Sold
- $--4 bd3 ba2.1k sqft109 Reno Trl, Floresville, TX 78114Sold
- $--3 bd2 ba1.9k sqft113 Reno Trl, Floresville, TX 78114Sold
Nearby schools
GreatSchools rating
- 4/10South Elementary SchoolGrades: K-5Distance: 0.8 mi
- 6/10Floresville Middle SchoolGrades: 6-8Distance: 0.6 mi
- 3/10Floresville High SchoolGrades: 9-12Distance: 0.8 mi
Schools provided by the listing agent
- Elementary: Floresville
- Middle: Floresville
- High: Floresville
- District: Floresville Isd
Source: LERA MLS. This data may not be complete. We recommend contacting the local school district to confirm school assignments for this home.
Get a cash offer in 3 minutes
Find out how much your home could sell for in as little as 3 minutes with a no-obligation cash offer.
Estimated market value
$350,000
Get a cash offer in 3 minutes
Find out how much your home could sell for in as little as 3 minutes with a no-obligation cash offer.
Estimated market value
$350,000
- Texas
- Wilson County
- Floresville
- 78114
- 116 Cheyenne Drive
Nearby cities
Nearby zip codes
Other Floresville Topics
