Skip main navigation
Sold
  • Price Unknown

    116 Chimney Rock Blvd, Lafayette, LA 70508

    3beds
    1,662sqft
    Single Family Residence
    Built in 2025
    -- sqft lot
    $286,900 Zestimate®
    $--/sqft
    $2,267 Estimated rent

    Home value

    $286,900

    $270,000 - $304,000

    $2,267/mo

    Zestimate® history
    Loading
    Loading...

    Owner options

    List your home for rent

    $2,267/mo

    Rent Zestimate®

    Find your next renter with Zillow Rental Manager. Plus, with online applications, you can quickly screen prospective tenants – for free.

    Learn more

    $2,267/mo

    Rent Zestimate®

    Refinance and save

    $150/mo

    Est. payment

    Refinancing to a lower rate could help reduce your monthly payments and save thousands over the life of the loan.

    See today's rates

    $150/mo

    Est. payment

    Explore your selling options

    Work with a Zillow partner agent

    Leverage their expertise and Zillow's premium Showcase listings to get your home seen by more buyers.

    Get started

    List with your own agent

    Get your home in front of millions of buyers by listing it on Zillow.

    Learn how to do it

    Sell it yourself

    Take full control of how buyers see your home on Zillow by listing For Sale by Owner (FSBO).

    List your home

    What's special

    Modern open-concept floor planWalk-in showerFarmhouse sinkCustom designer finishes throughoutConvenient half-bathroom downstairsSolid wood beam
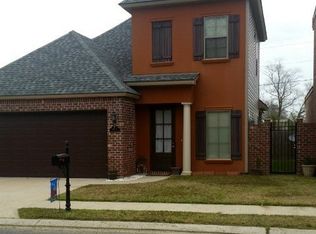
    Stunning AM Design & Construction Home with Premium Features! Welcome to this beautifully crafted 3-bedroom, 2.5-bathroom home offering 1,662 sq. ft. of luxurious living space. As you step inside,you'll be greeted by a modern, open-concept floor plan that showcases custom designer finishes throughout. The spacious living area boasts an electric fireplace with shiplap surround and a solid wood beam for an added touch of warmth and style. Enjoy entertaining in a kitchen equipped with stainless steel appliances, a farmhouse sink, custom cabinets with soft-close features, and granite countertops in the laundry room. The home is designed for comfort with no carpet and ceiling fans in every bedroom, living room, and even the back patio for those warm days. The primary bedroom is conveniently located downstairs and offers a tranquil retreat with a stunning tray ceiling, accent wall, and a spa-like ensuite featuring a freestanding tub, wainscoting, a walk-in shower, dual vanities with granite counters, and a spacious walk-in closet with extra shelving. Additional highlights include a convenient half-bathroom downstairs, a two-car garage with extra shelving and storage space, and a fully fenced-in yard, perfect for privacy and outdoor activities. Special Financing Offer: The preferred lender is offering 1% of the loan amount in lender credits to help withyour closing costs--ask for more details! Don't miss the opportunity to own this exceptional home with premium finishes and thoughtful touches in every room. Schedule your showing today!

    Zillow last checked:

    Listing updated:

    Listed by:

    Kirk Schexnaider,

    Compass

    Source: RAA,MLS#: 2500001866MLS Logo

    Facts & features

    Interior

    Bedrooms & bathrooms
    • Bedrooms: 3
    • Bathrooms: 3
    • Full bathrooms: 2
    • 1/2 bathrooms: 1
    Heating
    • Central
    Cooling
    • Central Air
    Appliances
    • Included: Dishwasher, Microwave, Electric Stove Con
    • Laundry: Electric Dryer Hookup, Washer Hookup
    Features
    • High Ceilings, Crown Molding, Double Vanity, Kitchen Island, Separate Shower, Standalone Tub, Granite Counters
    • Flooring: Tile, Vinyl Plank
    • Windows: Double Pane Windows
    • Number of fireplaces: 1
    • Fireplace features: 1 Fireplace, Other
    Interior area
    • Total interior livable area: 1,662 sqft

    Property

    Parking
    • Total spaces: 2
    • Parking features: Garage Faces Front
    • Garage spaces: 2
    • Has uncovered spaces: Yes
    Features
    • Stories: 2
    • Patio & porch: Covered
    • Fencing: Full,Wood
    Lot
    • Dimensions: 43 x 71.61 x 43 x 71.64
    • Features: 0 to 0.5 Acres
    Details
    • Parcel number: 6138707
    • Special conditions: Arms Length

    Construction

    Type & style
    • Home type: SingleFamily
    • Architectural style: Traditional
    • Property subtype: Single Family Residence
    Materials
    • HardiPlank Type
    • Foundation: Slab
    • Roof: Composition
    Condition
    • New Construction
    • New construction: Yes
    • Year built: 2025
    Details
    • Builder name: Am Design
    • Warranty included: Yes

    Utilities & green energy

    • Electric: Elec: City
    • Sewer: Public Sewer

    Community & HOA

    Community
    • Subdivision: Richland Heights
    HOA
    • Has HOA: Yes
    • Amenities included: Management
    • HOA fee: $150 annually
    Location
    • Region: Lafayette

    Financial & listing details

    • Tax assessed value: $25,000
    • Annual tax amount: $221
    • Date on market: 1/12/2026
    • Electric utility on property: Yes

    Price history

    DateEventPrice
    4/2/2026Sold--
    Source: RAA #2500001866 Report a problem
    3/5/2026Pending sale$286,977$173/sqft
    Source: RAA #2500001866 Report a problem
    1/12/2026Listed for sale$286,977-3.5%$173/sqft
    Source: RAA #2500001866 Report a problem
    1/2/2026Listing removed$297,500$179/sqft
    Source: RAA #2500001866 Report a problem
    7/31/2025Listed for sale$297,500+1022.6%$179/sqft
    Source: RAA #2500001866 Report a problem
    5/6/2021Listing removed--
    Source: Keller Williams Report a problem
    1/23/2020Price change$26,500-11.4%$16/sqft
    Source: Keller Williams Realty Acadiana #19005606 Report a problem
    6/2/2019Listed for sale$29,900$18/sqft
    Source: Keller Williams Realty Acadiana #19005606 Report a problem

    Public tax history

    YearProperty taxesTax assessment
    2024$221 +0.3%$2,500
    2023$220 0%$2,500
    2022$220 -0.4%$2,500
    2021$221 +0.1%$2,500
    2020$221 +5.2%$2,500
    2019$210 -2.1%$2,500
    2018$215 +0.1%$2,500
    2017$214 $2,500
    2015$214 +0.3%$2,500
    2013$214 -17.3%$2,500 -16.7%
    2011$258 +0.2%$3,000
    2010$258 $3,000
    Find assessor info on the county website

    Neighborhood: 70508

    Nearby schools

    GreatSchools rating
    Schools provided by the listing agent
    • Elementary: Milton
    • Middle: Milton
    • High: Southside

    Source: RAA. This data may not be complete. We recommend contacting the local school district to confirm school assignments for this home.

    Sell for more on Zillow
    Get a Zillow Showcase℠ listing at no additional cost and you could sell for .
    $286,900
    2% more
    +$5,738
    With Zillow Showcase(estimated)
    $292,638