Set on one of the few oversized lots in the subdivision at the end of a quiet cul-de-sac, this beautifully maintained property offers acreage living with no HOA & the kind of versatility that’s increasingly hard to find. Owned and carefully maintained by the same homeowner since built, the pride of ownership throughout the home is immediately clear. Inside, you’ll find 3 bedrooms, a dedicated office complete with floor-to-ceiling built-ins, and an additional upstairs flex space with its own half bath—ideal for a media room, game room, or private guest suite. The eat-in kitchen with oversized island serves as the heart of the home, opening to the dining area & vaulted living room. High-end cabinetry, granite countertops, a double oven, & 5-burner gas range with large vent hood elevate both style & function. Just off the kitchen, the laundry room adds even more functionality with a folding space & additional countertop ideal for storing & organizing small appliances. Tile & dark wood flooring run throughout the main living areas, while new carpet in the bedrooms & fresh paint give the home a clean, move-in ready feel. Step outside to a large covered back patio with a built-in outdoor kitchen & fireplace—perfect for entertaining. The yard is equally inviting with mature trees & beautifully landscaped grounds that create a peaceful, private setting. One of the standout features is the large workshop, complete with second-level storage & converted flex space that includes a small kitchen & bathroom. Whether you’re looking for a home office, guest quarters, hobby space, or potential ADU, this gives you options that most properties simply don’t offer. Also included is a built-in RV dump station tied directly into the septic system, adding even more convenience & functionality.Tucked in a peaceful country setting near Azle, yet benefiting from the lower tax rates of Springtown ISD, this isn’t just a home—it’s a property you have to experience in person to appreciate.
Sold
Price Unknown
116 Chloe Ct, Boyd, TX 76023
3beds
2,507sqft
Single Family Residence
Built in 2015
1.22 Acres Lot
$602,100 Zestimate®
$--/sqft
$2,655 Estimated rent
Home value
$602,100
Estimated sales range
Not available
$2,655/mo
Zestimate® history
Owner options
List your home for rent
$2,655/mo
Rent Zestimate®
Find your next renter with Zillow Rental Manager. Plus, with online applications, you can quickly screen prospective tenants – for free.
$2,655/mo
Rent Zestimate®
Refinance and save
Refinancing to a lower rate could help reduce your monthly payments and save thousands over the life of the loan.
Explore your selling options
Work with a Zillow partner agent
Leverage their expertise and Zillow's premium Showcase listings to get your home seen by more buyers.
Get startedList with your own agent
Get your home in front of millions of buyers by listing it on Zillow.
Learn how to do itSell it yourself
Take full control of how buyers see your home on Zillow by listing For Sale by Owner (FSBO).
List your homeWhat's special
Fresh paintGranite countertopsQuiet cul-de-sacMature treesOversized lotsDouble ovenHigh-end cabinetry
Zillow last checked:
Listing updated:
Listed by:
Wendy Danner 0745511 817-609-4115,
ARC Realty DFW 817-609-4115
Bought with:
Ryan Enos, 0629458
Compass RE Texas, LLC
Source: NTREIS,MLS#: 21267355
Facts & features
Interior
Bedrooms & bathrooms
- Bedrooms: 3
- Bathrooms: 3
- Full bathrooms: 2
- 1/2 bathrooms: 1
Primary bedroom
- Features: Ceiling Fan(s), En Suite Bathroom
- Level: First
- Dimensions: 17 x 17
Bedroom
- Features: Ceiling Fan(s)
- Level: First
- Dimensions: 13 x 12
Bedroom
- Features: Ceiling Fan(s)
- Level: First
- Dimensions: 11 x 13
Primary bathroom
- Features: Built-in Features, Double Vanity, En Suite Bathroom, Granite Counters, Garden Tub/Roman Tub, Linen Closet, Separate Shower
- Level: First
- Dimensions: 12 x 14
Bonus room
- Features: Ceiling Fan(s)
- Level: Second
- Dimensions: 21 x 15
Dining room
- Level: First
- Dimensions: 12 x 14
Dining room
- Level: First
- Dimensions: 12 x 14
Other
- Features: Built-in Features, Granite Counters
- Level: First
- Dimensions: 10 x 4
Half bath
- Features: Granite Counters
- Level: Second
- Dimensions: 7 x 7
Kitchen
- Features: Breakfast Bar, Built-in Features, Eat-in Kitchen, Granite Counters, Kitchen Island, Pantry, Walk-In Pantry
- Level: First
- Dimensions: 14 x 16
Laundry
- Features: Built-in Features, Closet, Granite Counters, Linen Closet
- Level: First
- Dimensions: 13 x 8
Living room
- Features: Ceiling Fan(s), Fireplace
- Level: First
- Dimensions: 19 x 21
Office
- Features: Built-in Features, Ceiling Fan(s)
- Level: First
- Dimensions: 8 x 10
Workshop
- Features: Ceiling Fan(s)
- Level: First
- Dimensions: 34 x 70
Heating
- Central, Electric, Fireplace(s)
Cooling
- Central Air, Ceiling Fan(s), Electric, Multi Units
Appliances
- Included: Double Oven, Dishwasher, Electric Oven, Disposal, Gas Range, Microwave
- Laundry: Washer Hookup, Dryer Hookup, Laundry in Utility Room
Features
- Built-in Features, Decorative/Designer Lighting Fixtures, Eat-in Kitchen, Granite Counters, High Speed Internet, Kitchen Island, Open Floorplan, Pantry
- Flooring: Carpet, Hardwood, Tile
- Has basement: No
- Number of fireplaces: 2
- Fireplace features: Family Room, Outside
Interior area
- Total interior livable area: 2,507 sqft
Property
Parking
- Total spaces: 6
- Parking features: Additional Parking, Driveway, Garage, Garage Faces Side, Storage, Boat, RV Access/Parking
- Attached garage spaces: 3
- Covered spaces: 6
Features
- Levels: Two
- Stories: 2
- Patio & porch: Covered
- Exterior features: Outdoor Kitchen, Rain Gutters, Storage
- Pool features: None
- Fencing: Fenced,Gate,Wrought Iron
Lot
- Size: 1.22 Acres
- Features: Acreage, Back Yard, Cul-De-Sac, Lawn, Landscaped, Many Trees, Subdivision, Sprinkler System
- Residential vegetation: Partially Wooded
Details
- Parcel number: R000099498
Construction
Type & style
- Home type: SingleFamily
- Architectural style: Traditional,Detached
- Property subtype: Single Family Residence
Materials
- Brick, Rock, Stone
- Foundation: Slab
Condition
- Year built: 2015
Utilities & green energy
- Sewer: Aerobic Septic
- Utilities for property: Electricity Available, Propane, Municipal Utilities, Septic Available, Water Available
Community & HOA
Community
- Subdivision: Knob Hill Estates
HOA
- Has HOA: No
Location
- Region: Boyd
Financial & listing details
- Tax assessed value: $568,480
- Annual tax amount: $9,135
- Date on market: 5/15/2026
- Cumulative days on market: 32 days
- Listing terms: Cash,Conventional,1031 Exchange,FHA,USDA Loan,VA Loan
- Exclusions: Large fire pit in backyard, compressor, black curtains in secondary bedroom
Price history
| Date | Event | Price |
|---|---|---|
| 7/15/2026 | Sold | -- |
Source: NTREIS #21267355 Report a problem | ||
| 6/22/2026 | Pending sale | $625,000$249/sqft |
Source: NTREIS #21267355 Report a problem | ||
| 6/17/2026 | Contingent | $625,000$249/sqft |
Source: NTREIS #21267355 Report a problem | ||
| 6/16/2026 | Listed for sale | $625,000$249/sqft |
Source: NTREIS #21267355 Report a problem | ||
| 6/5/2026 | Contingent | $625,000$249/sqft |
Source: NTREIS #21267355 Report a problem | ||
| 5/15/2026 | Listed for sale | $625,000$249/sqft |
Source: NTREIS #21267355 Report a problem | ||
Public tax history
| Year | Property taxes | Tax assessment |
|---|---|---|
| 2025 | $6,176 -12.4% | $568,480 -3.6% |
| 2024 | $7,049 +18.8% | $589,590 |
| 2023 | $5,934 -13.4% | $589,590 +29.7% |
| 2022 | $6,849 +6.6% | $454,420 |
| 2021 | $6,424 +2.4% | $454,420 +23.7% |
| 2020 | $6,274 +11% | $367,220 |
| 2019 | $5,654 +2.6% | $367,220 +23.8% |
| 2018 | $5,512 -0.3% | $296,590 |
| 2017 | $5,531 +11.3% | $296,590 +15.8% |
| 2016 | $4,968 | $256,170 +1949.4% |
| 2015 | -- | $12,500 |
Find assessor info on the county website
Neighborhood: Briar
Nearby homes
- $510,900-- bd-- ba2.4k sqft124 Chloe Ct, Boyd, TX 76023Off Market
- $507,600-- bd-- ba3k sqft112 Chloe Ct, Boyd, TX 76023Off Market
- $553,4003 bd3 ba2.6k sqft119 Mitch Ct, Boyd, TX 76023Off Market
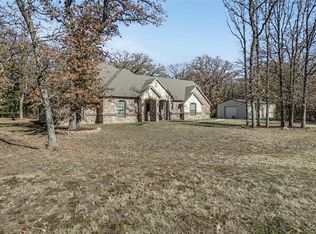
- $499,300-- bd-- ba2.4k sqft115 Mitch Ct, Boyd, TX 76023Off Market
- $453,7003 bd2 ba2k sqft108 Chloe Ct, Boyd, TX 76023Off Market
- $499,6004 bd2 ba2.2k sqft109 Mitch Ct, Springtown, TX 76082Off Market
- $509,400-- bd-- ba2.3k sqft119 Chloe Ct, Boyd, TX 76023Off Market
- $492,1004 bd2 ba2.2k sqft109 Mitch Ct, Boyd, TX 76023Off Market
Nearby schools
GreatSchools rating
- 6/10Springtown Reno Elementary SchoolGrades: PK-4Distance: 3.2 mi
- 5/10Springtown Middle SchoolGrades: 7-8Distance: 5.6 mi
- 5/10Springtown High SchoolGrades: 9-12Distance: 6 mi
Schools provided by the listing agent
- Elementary: Reno
- Middle: Springtown
- High: Springtown
- District: Springtown ISD
Source: NTREIS. This data may not be complete. We recommend contacting the local school district to confirm school assignments for this home.
Get a cash offer in 3 minutes
Find out how much your home could sell for in as little as 3 minutes with a no-obligation cash offer.
Estimated market value
$602,100
Get a cash offer in 3 minutes
Find out how much your home could sell for in as little as 3 minutes with a no-obligation cash offer.
Estimated market value
$602,100
- Texas
- Parker County
- Azle
- 76023
- Briar
- 116 Chloe Ct
