***NEW CONSTRUCTION TO BE BUILT - 5 year Tax Abatement - 10 Year Builder Warranty Welcome to Christina Court, a premier new construction 55+ community, where luxury, comfort, and thoughtful design come together in this beautifully crafted single-level home in the charming town of Newfield. Designed with both elegance and functionality in mind, this stunning residence welcomes you from the inviting covered front porch into a gracious foyer, complete with an oversized coat closet perfect for storing outerwear, umbrellas, and everyday essentials. Just off the foyer, a full guest bathroom with walk-in shower offers comfort and convenience for visitors, while across the hall, a versatile third bedroom that can substitute as a craft/hobby room with an additional large closet also provides the perfect flexible space for creative pursuits, a home office, or occasional guest accommodations. At the center of the home, the gourmet kitchen is truly the heart of the living space—featuring a private pantry, spacious island, and abundant cabinetry, all seamlessly overlooking the open-concept dining area and great room. The great room is anchored by a cozy gas fireplace, creating a warm and elegant focal point for relaxing or entertaining. Sliding glass doors from the dining room lead to a private patio, ideal for enjoying quiet mornings or evening gatherings outdoors. This thoughtfully designed home includes two private bedroom suites, each with its own full bathroom and generous walk-in closet. The luxurious primary suite offers a spacious bedroom retreat, oversized walk-in closet, and a spa-inspired bathroom featuring a stunning custom floor-to-ceiling tiled walk-in shower. The second suite is equally impressive, complete with a full bath with tub, large walk-in closet, and ample sleeping quarters for guests or family. Conveniently located near both suites, the laundry room offers privacy and ease of access. Entering from the attached garage, you'll appreciate the practical mudroom entry—perfect for removing shoes and outerwear before stepping into the main living areas, with direct access to the laundry room for added convenience. Buyers at Christina Court can personalize their home with a variety of designer finishes, including cabinet styles and colors, flooring selections, countertops, primary bath tile, and more—allowing you to create a space that reflects your personal taste and style. Experience refined 55+ living in one of South Jersey’s most charming small towns. Schedule your private appointment today to discover all that Christina Court has to offer!
New construction
$549,000
116 Christina Ct, Newfield, NJ 08344
3beds
2,100sqft
Single Family Residence
Built in ----
0.46 Acres Lot
$542,900 Zestimate®
$261/sqft
$150/mo HOA
What's special
Cozy gas fireplaceInviting covered front porchGourmet kitchenOversized coat closetAbundant cabinetryPrivate patioSpacious island
- 65 days
- 56
- 2
Zillow last checked:
Listing updated:
Listed by:
Cynthia Parker 856-364-3697,
Fathom Realty NJ, LLC
Source: Bright MLS,MLS#: NJGL2075262
Facts & features
Interior
Bedrooms & bathrooms
- Bedrooms: 3
- Bathrooms: 3
- Full bathrooms: 3
- Main level bathrooms: 3
- Main level bedrooms: 3
Heating
- Forced Air, Natural Gas
Cooling
- Central Air, Electric
Appliances
- Included: Dishwasher, Microwave, Oven/Range - Gas, Gas Water Heater
- Laundry: Main Level
Features
- Bathroom - Tub Shower, Bathroom - Walk-In Shower, Open Floorplan, Eat-in Kitchen, Kitchen Island, Pantry, Walk-In Closet(s), Tray Ceiling(s)
- Flooring: Luxury Vinyl
- Has basement: No
- Number of fireplaces: 1
- Fireplace features: Gas/Propane
Interior area
- Total structure area: 2,100
- Total interior livable area: 2,100 sqft
- Finished area above ground: 2,100
Property
Parking
- Total spaces: 4
- Parking features: Garage Faces Front, Attached, Driveway
- Attached garage spaces: 2
- Uncovered spaces: 2
- Details: Garage Sqft: 600
Accessibility
- Accessibility features: 2+ Access Exits, No Stairs
Features
- Levels: One
- Stories: 1
- Pool features: None
Lot
- Size: 0.46 Acres
Details
- Additional structures: Above Grade
- Parcel number: NO TAX RECORD
- Zoning: RR
- Zoning description: Rural Residential
- Special conditions: Standard
Construction
Type & style
- Home type: SingleFamily
- Architectural style: Ranch/Rambler
- Property subtype: Single Family Residence
Materials
- Vinyl Siding
- Foundation: Slab
- Roof: Architectural Shingle
Condition
- Excellent
- New construction: Yes
Utilities & green energy
- Sewer: On Site Septic
- Water: Public
Community & HOA
Community
- Senior community: Yes
- Subdivision: None Available
HOA
- Has HOA: Yes
- HOA fee: $150 monthly
Location
- Region: Newfield
- Municipality: NEWFIELD BORO
Financial & listing details
- Price per square foot: $261/sqft
- Tax assessed value: $48,400
- Date on market: 6/29/2026
- Listing agreement: Exclusive Right To Sell
- Inclusions: Dishwasher, Range, Microwave, Refrigerator
- Ownership: Fee Simple
Estimated market value
$542,900
$516,000 - $570,000
$3,538/mo
Price history
| Date | Event | Price |
|---|---|---|
| 6/29/2026 | Listed for sale | $549,000$261/sqft |
Source:  Bright MLS #NJGL2075262 Report a problem Bright MLS #NJGL2075262 Report a problem | ||
Public tax history
Tax history is unavailable.
Monthly payment
Est. payment
Payment breakdown
Explore the cost of this home by adjusting the details. Changes won't be saved.Climate risks
Neighborhood: 08344
Nearby schools
Schools provided by the listing agent
- Elementary: Franklin Township School
- Middle: Delsea Regional M.s.
- High: Delsea Regional H.s.
- District: Franklin Township Public Schools
Source: Bright MLS. This data may not be complete. We recommend contacting the local school district to confirm school assignments for this home.
- $549,0003 bd3 ba2.1k sqft112 Christina Ct, Newfield, NJ 08344New Construction

- $549,0003 bd3 ba2.1k sqft120 Christina Ct, Newfield, NJ 08344New Construction
- $549,0003 bd3 ba2.1k sqft117 Christina Ct, Newfield, NJ 08344New Construction
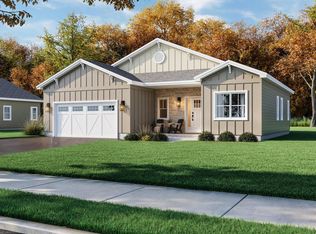
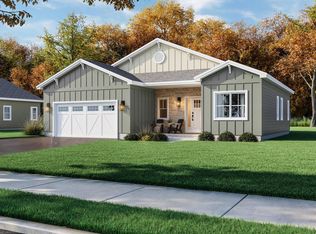
- $549,0003 bd3 ba2.1k sqft113 Christina Ct, Newfield, NJ 08344New Construction
Similar homes
- $549,0003 bd3 ba2.1k sqft117 Christina Ct, Newfield, NJ 08344New Construction
 MLS ID #NJGL2075280, Cynthia Parker, Fathom Realty NJ, LLC. Bright MLS
 - $549,0003 bd3 ba2.1k sqft120 Christina Ct, Newfield, NJ 08344New ConstructionMLS ID #NJGL2075282, Cynthia Parker, Fathom Realty NJ, LLC. Bright MLS
- $549,0003 bd3 ba2.1k sqft113 Christina Ct, Newfield, NJ 08344New ConstructionMLS ID #NJGL2071814, Cynthia Parker, Fathom Realty NJ, LLC. Bright MLS
- $549,0003 bd3 ba2.1k sqft108 Christina Ct, Newfield, NJ 08344New ConstructionMLS ID #NJGL2071794, Cynthia Parker, Fathom Realty NJ, LLC. Bright MLS
- $549,0003 bd3 ba2.1k sqft112 Christina Ct, Newfield, NJ 08344New ConstructionMLS ID #NJGL2071800, Cynthia Parker, Fathom Realty NJ, LLC. Bright MLS
- $539,9904 bd3 ba2.3k sqft183 Howard Ave, Franklinville, NJ 08322New ConstructionBright MLS
- $559,9004 bd3 ba2.2k sqft1161 Holmes Ave, Vineland, NJ 08361New ConstructionMLS ID #NJCB2032152, Jill Santandrea, EXIT Realty Defined. Bright MLS
- $496,8004 bd3 ba2.2k sqftPaul St, Franklinville, NJ 08322New ConstructionMLS ID #NJGL2075638, Josh Adams, Daystar Realty LLC. Bright MLS
- $544,9004 bd3 ba2.2k sqft1178 S Spring Rd, Vineland, NJ 08361New ConstructionMLS ID #NJCB2031860, Missy Mulharan, EXIT Realty Defined. Bright MLS
- $424,9003 bd2 ba1.5k sqft3791 Lake Ave, Williamstown, NJ 08094For SaleMLS ID #NJGL2077696, Francesco Pullella, HOF Realty. Bright MLS
- $529,9004 bd3 ba2.2k sqft625 Dove Dr, Millville, NJ 08332For SaleMLS ID #NJCB2030874, Francesco Pullella, HOF Realty. Bright MLS
- $596,9004 bd3 ba2.2k sqft2337 Garwood Rd, Sicklerville, NJ 08081New ConstructionBright MLS
- $499,9993 bd2 ba1.2k sqft387 Tuska Rd, Millville, NJ 08332For SaleMLS ID #NJCB2031078, Dave Cavagnaro, Collini Real Estate LLC. Bright MLS
- $550,0003 bd4 ba2.7k sqft217 Miller Ave, Chesilhurst, NJ 08089For SaleMLS ID #NJCD2120240, Andrea Sugerek, Coldwell Banker Residential Brokerage-E Brunswick. Bright MLS
- $599,0003 bd2 ba1.8k sqft719 Kettle Run Rd, Marlton, NJ 08053For SaleMLS ID #NJBL2119004, Jeremiah F Kobelka, Real Broker, LLC. Bright MLS
- $549,0004 bd3 ba2.9k sqft707 Linda Ave, Blackwood, NJ 08012For SaleMLS ID #NJCD2125182, Haci Kose, RE/MAX Of Cherry Hill. Bright MLS
- $559,9003 bd3 ba2.6k sqft111 Weatherby Ln, Glassboro, NJ 08028For SaleMLS ID #NJGL2076250, Varinder Bal, EXP Realty, LLC. Bright MLS
- $499,9994 bd3 ba1.7k sqft1502 Filbert St, Glassboro, NJ 08028New ConstructionMLS ID #NJGL2077152, Francesco Pullella, HOF Realty. Bright MLS
- $415,0003 bd3 ba2.4k sqft1133 Almond Rd, Pittsgrove, NJ 08318For SaleMLS ID #NJSA2019634, Alysia DeStefano, Real Broker, LLC. Bright MLS
- $419,9003 bd2 ba2.4k sqft65 Macarthur Ave, Franklinville, NJ 08322For SaleMLS ID #NJGL2076746, John DeFeo, Fathom Realty NJ, LLC. Bright MLS
