Skip main navigation
Off market
  • $528,300

    116 Chula Vista Dr, Wilmington, NC 28412

    4beds
    2,660sqft
    SingleFamily
    Built in 2006
    0.4 Acres Lot
    $528,300 Zestimate®
    $199/sqft
    $3,403 Estimated rent

    Home value

    $528,300

    $502,000 - $560,000

    $3,403/mo

    Zestimate® history
    Loading
    Loading...

    Owner options

    List your home for rent

    $3,403/mo

    Rent Zestimate®

    Find your next renter with Zillow Rental Manager. Plus, with online applications, you can quickly screen prospective tenants – for free.

    Learn more

    $3,403/mo

    Rent Zestimate®

    Refinance and save

    $3,112/mo

    Est. payment

    Refinancing to a lower rate could help reduce your monthly payments and save thousands over the life of the loan.

    See today's rates

    $3,112/mo

    Est. payment

    Explore your selling options

    Work with a Zillow partner agent

    Leverage their expertise and Zillow's premium Showcase listings to get your home seen by more buyers.

    Get started

    List with your own agent

    Get your home in front of millions of buyers by listing it on Zillow.

    Learn how to do it

    Sell it yourself

    Take full control of how buyers see your home on Zillow by listing For Sale by Owner (FSBO).

    List your home

    What's special

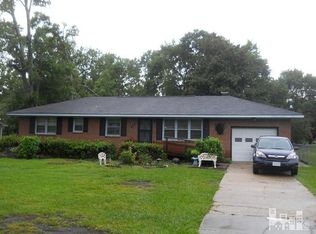
    This charming brick home has a welcoming rocking chair front porch with ceiling fan. Enter the foyer and appreciate the detailed wainscoting and the beautiful wood flooring that flows throughout the open layout of the home. The vaulted ceiling in the living room enhances the openness and a gas fireplace with white mantle is the focal point of the room. The dining room space is defined by elegant columns and the wainscoting that was in the foyer is continued here. A raised bar separates the kitchen from the living room and offers plenty of seating space. The kitchen features granite counter tops, stainless appliances and a pantry. Glass paned French doors open from the living room to the sunroom extending the living space even more. The sunroom has built in shelves, tile flooring and another set of French doors that open to the deck and the fenced in back yard with mature pecan trees. The master bedroom features a trey ceiling and dual walk in closets. The master bath has a tiled shower, jetted tub and a dual sink vanity. All the bedrooms have brand new carpeting. The FROG has a walk in closet and a half bath and can be used as a 4th bedroom or a bonus room. Additionally, the home comes with gutters installed and an irrigation system that is fed by a private well. NO HOA!

    This property is not currently displayed as for sale or rent on Zillow. This may be different from what's on other websites or public sources.

    Facts & features

    Interior

    Bedrooms & bathrooms
    • Bedrooms: 4
    • Bathrooms: 4
    • Full bathrooms: 2
    • 1/2 bathrooms: 2
    Heating
    • Heat pump, Electric
    Cooling
    • Central
    Appliances
    • Included: Dishwasher, Microwave, Refrigerator
    Features
    • 1st Floor Master, Pantry, 9Ft+ Ceilings, Blinds/Shades, Ceiling - Trey, Walk-in Shower, Gas Logs, Foyer
    • Flooring: Tile, Carpet, Hardwood
    • Basement: None
    • Has fireplace: Yes
    • Fireplace features: wood stove
    Interior area
    • Total interior livable area: 2,660 sqft

    Property

    Parking
    • Parking features: Carport, Garage - Attached
    Features
    • Exterior features: Brick
    • Fencing: Rear Only, Wood
    Lot
    • Size: 0.4 Acres
    Details
    • Parcel number: R06514003021000

    Construction

    Type & style
    • Home type: SingleFamily
    Materials
    • Roof: Composition
    Condition
    • Year built: 2006

    Community & HOA

    Location
    • Region: Wilmington

    Financial & listing details

    • Price per square foot: $199/sqft
    • Tax assessed value: $494,300
    • Annual tax amount: $2,909

    Price history

    DateEventPrice
    5/30/2018Sold$270,000-10%$102/sqft
    Source: Hive MLS #100093639 Report a problem
    5/15/2018Pending sale$300,000$113/sqft
    Source: Keller Williams Realty #100093639 Report a problem
    2/1/2018Price change$300,000-6%$113/sqft
    Source: Wilmington #100093639 Report a problem
    12/18/2017Listed for sale$319,000+538%$120/sqft
    Source: Keller Williams Realty #100093639 Report a problem
    6/9/2006Sold$50,000$19/sqft
    Source: Public Record Report a problem

    Public tax history

    YearProperty taxesTax assessment
    2025$2,909 -14.1%$494,300 +27%
    2024$3,385 +3%$389,100
    2023$3,288 -0.6%$389,100
    2022$3,307 -0.7%$389,100
    2021$3,330 +16.1%$389,100 +42.9%
    2020$2,867 +3.6%$272,200 +3.6%
    2019$2,768 $262,800
    2018$2,768 $262,800
    2017$2,768 +18.8%$262,800 +25%
    2016$2,330 +4.6%$210,300
    2015$2,227 +4.4%$210,300
    2014$2,132 $210,300
    2013-- $210,300
    2012-- $210,300 -34.1%
    2011-- $319,064
    2010-- $319,064
    2009-- --
    2008-- --
    2007-- --
    2005-- $14,000
    Find assessor info on the county website

    Neighborhood: Longleaf Park/Sunnyvale

    Nearby schools

    GreatSchools rating
    Schools provided by the listing agent
    • Elementary: Williams
    • Middle: Williston
    • High: New Hanover

    Source: The MLS. This data may not be complete. We recommend contacting the local school district to confirm school assignments for this home.

    Get a cash offer in 3 minutes
    Find out how much your home could sell for in as little as 3 minutes with a no-obligation cash offer.
    Estimated market value
    $528,300
    Get a cash offer in 3 minutes
    Find out how much your home could sell for in as little as 3 minutes with a no-obligation cash offer.
    Estimated market value
    $528,300