Welcome to 116 Churchill Way! Let's start by chatting about the drive up to the property and how there is something that just feels perfect on this street. Honestly, the greenery and all of the seasoned trees feel like a big ole hug to your soul. The lush, level yard is the best and in the backyard -- part of it is fenced in for you. You will love being able to hang out on your private back deck. There are outbuildings that convey along with a two car detached carport giving you a total of four places to park your vehicles. Saving the best for last----the Inside! I wish I could tell you just how well this 1950(+) square foot home is laid out. All of the rooms are so spacious! You have a cathedral ceiling in the living area. An open floor plan and a split bedroom floor plan. There are two laundry rooms. One inside the home and one in the garage. The garage is huge(23x22) and it has a half bath in there. Everything about this home is FUNCTIONAL and CLEAN?! This is one of those rare finds where it feels like you are moving into a brand new 1980's built home because everything has been so well maintained. Plus, you have an architectural roof that is only 2 years old and a HVAC system that was installed in 2017. After all of those details, the best part...116 Churchill Way is a wonderful option for whatever stage of life that you find yourself in. Honestly, there's a lot of good stuff about this home! It is a must see. We will be waiting on your call.
Under contract
$379,900
116 Churchill Way, Easley, SC 29640
3beds
1,975sqft
Single Family Residence
Built in 1983
0.74 Acres Lot
$367,000 Zestimate®
$192/sqft
$-- HOA
What's special
Private back deckSplit bedroom floor planOpen floor planTwo car detached carportTwo laundry roomsLush level yardSeasoned trees
- 8 days
- 691
- 74
Likely to sell faster than
Zillow last checked:
Listing updated:
Listed by:
Melissa Hall 864-380-4078,
Howard Hanna Allen Tate - Easley Powdersville
Source: WUMLS,MLS#: 20305834 Originating MLS: Western Upstate Association of Realtors
Originating MLS: Western Upstate Association of RealtorsFacts & features
Interior
Bedrooms & bathrooms
- Bedrooms: 3
- Bathrooms: 3
- Full bathrooms: 2
- 1/2 bathrooms: 1
- Main level bathrooms: 2
- Main level bedrooms: 3
Rooms
- Room types: Laundry, Other
Heating
- Heat Pump
Cooling
- Heat Pump
Appliances
- Included: Dishwasher, Electric Water Heater, Smooth Cooktop
Features
- Dual Sinks, Granite Counters, Bath in Primary Bedroom, Tub Shower, Walk-In Closet(s)
- Flooring: Carpet, Ceramic Tile, Laminate
- Windows: Tilt-In Windows
- Basement: None,Crawl Space
Interior area
- Total structure area: 1,975
- Total interior livable area: 1,975 sqft
Property
Parking
- Total spaces: 4
- Parking features: Attached, Detached Carport, Garage, Driveway
- Attached garage spaces: 4
- Has carport: Yes
Features
- Levels: One
- Stories: 1
- Patio & porch: Deck, Front Porch
- Exterior features: Deck, Fence, Porch
- Fencing: Yard Fenced
Lot
- Size: 0.74 Acres
- Features: Level, Outside City Limits, Subdivision
Details
- Parcel number: 514001165995
Construction
Type & style
- Home type: SingleFamily
- Architectural style: Ranch
- Property subtype: Single Family Residence
Materials
- Vinyl Siding
- Foundation: Crawlspace
- Roof: Architectural,Shingle
Condition
- Year built: 1983
Utilities & green energy
- Sewer: Septic Tank
- Water: Public
Community & HOA
Community
- Features: Short Term Rental Allowed
- Subdivision: Georgetown
HOA
- Has HOA: No
Location
- Region: Easley
Financial & listing details
- Price per square foot: $192/sqft
- Tax assessed value: $273,500
- Annual tax amount: $647
- Date on market: 9/4/2026
- Cumulative days on market: 8 days
- Listing agreement: Exclusive Right To Sell
Estimated market value
$367,000
$349,000 - $385,000
$2,034/mo
Price history
| Date | Event | Price |
|---|---|---|
| 9/7/2026 | Contingent | $379,900$192/sqft |
Source:  Greater Greenville AOR #1602919 Report a problem Greater Greenville AOR #1602919 Report a problem | ||
| 9/4/2026 | Listed for sale | $379,900$192/sqft |
Source: Greater Greenville AOR #1602919 Report a problem | ||
Public tax history
| Year | Property taxes | Tax assessment |
|---|---|---|
| 2025 | $648 +11.5% | $7,850 +14.9% |
| 2024 | $581 +1.5% | $6,830 |
| 2023 | $573 -1.9% | $6,830 |
| 2022 | $584 -7.5% | $6,830 |
| 2021 | $632 +7.7% | $6,830 -5.1% |
| 2020 | $587 | $7,196 +5.4% |
| 2019 | $587 +12.9% | $6,830 +15% |
| 2018 | $520 +2.3% | $5,940 |
| 2017 | $508 | $5,940 |
| 2015 | $508 -28.1% | $5,940 +12.5% |
| 2008 | $706 | $5,280 |
| 2007 | -- | $5,280 |
| 2006 | -- | $5,280 +30% |
| 2002 | -- | $4,063 |
Find assessor info on the county website
Monthly payment
Est. payment
Payment breakdown
Explore the cost of this home by adjusting the details. Changes won't be saved.Climate risks
Neighborhood: 29640
Nearby schools
Schools provided by the listing agent
- Elementary: Crosswell Elem
- Middle: Dacusville Midd
- High: Pickens High
Source: WUMLS. This data may not be complete. We recommend contacting the local school district to confirm school assignments for this home.
Similar homes
- $389,9003 bd2 ba1.9k sqft105 Taxiway Ave, Easley, SC 29640For Sale
 MLS ID #1599699, Percell Dickson, Avidity Realty Inc.. Greater Greenville AOR
 - $344,9003 bd3 ba2k sqft721 Latham Rd, Easley, SC 29640For Sale
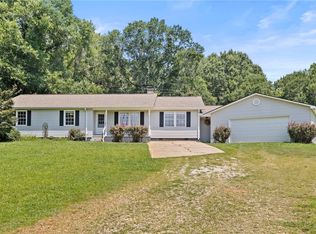 MLS ID #20303526, Kayla Palmer, Blackstream International RE. WUMLS
 - $299,0004 bd3 ba2.4k sqft116 Winston Way, Easley, SC 29640For Sale
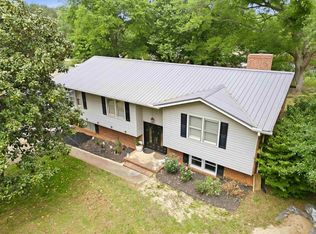 MLS ID #340220, Elita N Smith, Marketsold Realty. SAR as distributed by MLS GRID
 - $499,0003 bd2 ba1.6k sqft103 Powell Ct, Easley, SC 29640New Construction
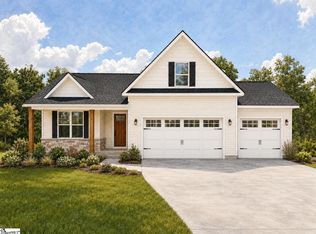 MLS ID #1602727, Kirby Bridwell, Keller Williams Grv Upst. Greater Greenville AOR
