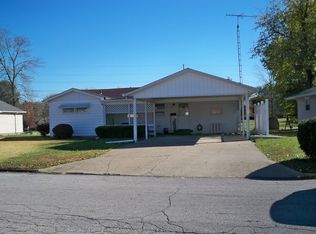
Welcome to your just-right home in the heart of Herrin! This 3 bed, 1 bath checks all the boxes—whether you're starting out, sizing down, or just need that perfect "in-between" space. Step onto the spacious front deck, an ideal spot for morning coffee or relaxing evenings. Inside, you're greeted by a living room full of natural light—and guess what? There’s another huge living space! Use it as a family room, game room, or the ultimate Netflix den. The kitchen is a real treat with loads of cabinet space and plenty of room for a large table. The bathroom features brand-new light fixtures and a stylish double vanity, making busy mornings a breeze. Each of the three bedrooms offers solid closet space and just the right amount of room to make it your own. The large backyard is the perfect place to play, garden, or entertain—plus, TWO sheds stay for all your storage needs. Enjoy the added value of low utility bills thanks to energy-efficient solar panels, an encapsulated crawl space, and a home security system that's included with the property. Don’t miss this opportunity to snag a home that’s cute, comfy, and full of possibilities! Call today for a showing!
Sold for $139,900
Zillow last checked:
Listing updated:
Bought with:
Non-Member Agent RMLSA
Non-MLS
Source: RMLS Alliance as distributed by MLS GRID,MLS#: PA1263904 Originating MLS: Peoria Area Association of Realtors
Originating MLS: Peoria Area Association of Realtors
Price history
| Date | Event | Price |
|---|---|---|
| 9/21/2026 | Sold | $139,900$106/sqft |
Source:  RMLS Alliance as distributed by MLS GRID #PA1263904 Report a problem RMLS Alliance as distributed by MLS GRID #PA1263904 Report a problem | ||
| 7/28/2026 | Contingent | $139,900$106/sqft |
Source: RMLS Alliance as distributed by MLS GRID #PA1263904 Report a problem | ||
| 7/20/2026 | Price change | $139,900-6.7%$106/sqft |
Source: RMLS Alliance as distributed by MLS GRID #PA1263904 Report a problem | ||
| 2/5/2026 | Listed for sale | $149,900$113/sqft |
Source: RMLS Alliance as distributed by MLS GRID #PA1263904 Report a problem | ||
| 1/12/2026 | Listing removed | $149,900$113/sqft |
Source:  MRED as distributed by MLS GRID #QC4262148 Report a problem MRED as distributed by MLS GRID #QC4262148 Report a problem | ||
| 8/27/2025 | Listed for sale | $149,900$113/sqft |
Source: RMLS Alliance as distributed by MLS GRID #QC4262148 Report a problem | ||
| 7/21/2025 | Listing removed | $149,900$113/sqft |
Source: RMLS Alliance as distributed by MLS GRID #QC4262148 Report a problem | ||
| 6/23/2025 | Contingent | $149,900$113/sqft |
Source: RMLS Alliance as distributed by MLS GRID #QC4262148 Report a problem | ||
| 4/11/2025 | Listed for sale | $149,900+94.7%$113/sqft |
Source: RMLS Alliance as distributed by MLS GRID #QC4262148 Report a problem | ||
| 8/31/2018 | Sold | $77,000-9.4%$58/sqft |
Source: MRED as distributed by MLS GRID #EB420695 Report a problem | ||
| 5/25/2018 | Listed for sale | $85,000+6.3%$64/sqft |
Source: C21 House of Realty M #420695 Report a problem | ||
| 2/24/2009 | Sold | $80,000+5.3%$60/sqft |
Source: Agent Provided Report a problem | ||
| 7/21/2004 | Sold | $76,000$57/sqft |
Source: Agent Provided Report a problem | ||



Get pre-qualified for a loan
At Zillow Home Loans, we can pre-qualify you in as little as 5 minutes with no impact to your credit score.An equal housing lender. NMLS #10287.
