Gorgeous Town Home nestled in TROPHY CLUB, with easy access to the Airport, Shopping, Restaurants and More! From the moment of walking in, you will think you are in a model home, adoring the EXTENDED WOOD LOOK TILE FLOORING and beautiful color palette. The kitchen is an absolute chef's dream with undercabinet lighting, featuring plenty of cabinetry, workspace and is open to the family room that is perfect entertaining. The family room and Master Bedroom feature a wall of windows with beautiful views of the GREENBELT. Enjoy mornings sipping coffee and evenings sitting out on the oversized patio while you enjoy the OUTDOOR KITCHEN and ENTERTAINING. The Master Suite is large with a beautiful spa bath and large closet. Upstairs features a loft for additional entertaining, with two large secondary bedrooms and closets. *HOA Dues cover Exterior Maintenance, front and back yard maintenance as well, Buyer will only need to obtain insurance for contents**
Sold
Price Unknown
116 Claire Dr, Trophy Club, TX 76262
4beds
2,627sqft
Townhouse, Single Family Residence
Built in 2020
4,486 Square Feet Lot
$672,000 Zestimate®
$--/sqft
$3,540 Estimated rent
Home value
$672,000
$638,000 - $706,000
$3,540/mo
Zestimate® history
Owner options
List your home for rent
$3,540/mo
Rent Zestimate®
Find your next renter with Zillow Rental Manager. Plus, with online applications, you can quickly screen prospective tenants – for free.
$3,540/mo
Rent Zestimate®
Refinance and save
$485/mo
Est. payment
Refinancing to a lower rate could help reduce your monthly payments and save thousands over the life of the loan.
$485/mo
Est. payment
Explore your selling options
Work with a Zillow partner agent
Leverage their expertise and Zillow's premium Showcase listings to get your home seen by more buyers.
Get startedList with your own agent
Get your home in front of millions of buyers by listing it on Zillow.
Learn how to do itSell it yourself
Take full control of how buyers see your home on Zillow by listing For Sale by Owner (FSBO).
List your homeWhat's special
Trophy clubOutdoor kitchenOversized patioModel homeBeautiful color paletteTown homeMaster bedroom
Zillow last checked:
Listing updated:
Listed by:
Teresa Hill 0557652 817-379-3111,
Berkshire HathawayHS Worldwide 817-379-3111
Bought with:
Susan Mathews
Allie Beth Allman & Associates
Source: NTREIS,MLS#: 20555934
Facts & features
Interior
Bedrooms & bathrooms
- Bedrooms: 4
- Bathrooms: 4
- Full bathrooms: 3
- 1/2 bathrooms: 1
Primary bedroom
- Level: First
Bedroom
- Level: Second
Bedroom
- Level: Second
Bedroom
- Level: Second
Kitchen
- Level: First
Living room
- Level: First
Heating
- Central, Natural Gas, Zoned
Cooling
- Central Air, Ceiling Fan(s), Electric
Appliances
- Included: Some Gas Appliances, Dishwasher, Gas Cooktop, Disposal, Gas Oven, Ice Maker, Microwave, Plumbed For Gas, Tankless Water Heater
- Laundry: Washer Hookup, Electric Dryer Hookup, In Hall
Features
- Cathedral Ceiling(s), Eat-in Kitchen, Granite Counters, High Speed Internet, Kitchen Island, Loft, Open Floorplan, Pantry, Cable TV, Wired for Data, Walk-In Closet(s), Wired for Sound
- Flooring: Carpet, Tile
- Windows: Window Coverings
- Has basement: No
- Has fireplace: No
Interior area
- Total interior livable area: 2,627 sqft
Property
Parking
- Total spaces: 2
- Parking features: Concrete, Door-Single, Driveway, Garage Faces Front, Garage, Garage Door Opener
- Attached garage spaces: 2
- Has uncovered spaces: Yes
Features
- Levels: Two
- Stories: 2
- Patio & porch: Patio
- Pool features: None
- Fencing: Wood,Wrought Iron
Lot
- Size: 4,486 Square Feet
- Features: Sprinkler System
Details
- Parcel number: R726636
Construction
Type & style
- Home type: Townhouse
- Architectural style: Traditional,Detached
- Property subtype: Townhouse, Single Family Residence
Materials
- Brick
- Foundation: Slab
- Roof: Composition
Condition
- Year built: 2020
Utilities & green energy
- Sewer: Public Sewer
- Water: Public
- Utilities for property: Electricity Available, Electricity Connected, Natural Gas Available, Municipal Utilities, Sewer Available, Separate Meters, Water Available, Cable Available
Green energy
- Indoor air quality: Moisture Control
Community & HOA
Community
- Features: Trails/Paths, Community Mailbox, Curbs
- Security: Security System, Firewall(s), Fire Sprinkler System, Smoke Detector(s)
- Subdivision: Trophy Club Town Cen
HOA
- Has HOA: Yes
- Services included: Insurance, Maintenance Grounds, Pest Control
- HOA fee: $485 monthly
- HOA name: Paragon Property Management Group
- HOA phone: 469-969-7367
Location
- Region: Trophy Club
Financial & listing details
- Tax assessed value: $661,000
- Annual tax amount: $9,682
- Date on market: 4/4/2024
- Cumulative days on market: 9 days
- Listing terms: Cash,Conventional,VA Loan
- Exclusions: Google Cameras, NEST doorbell, Hot Tub, All Garage Cabinets, Workbench, Red Charcoal Grill and hot tub
- Electric utility on property: Yes
Price history
| Date | Event | Price |
|---|---|---|
| 5/10/2024 | Sold | -- |
Source: NTREIS #20555934 Report a problem | ||
| 4/14/2024 | Pending sale | $725,000$276/sqft |
Source: BHHS broker feed #20555934 Report a problem | ||
| 4/13/2024 | Contingent | $725,000$276/sqft |
Source: NTREIS #20555934 Report a problem | ||
| 4/4/2024 | Listed for sale | $725,000$276/sqft |
Source: NTREIS #20555934 Report a problem | ||
Public tax history
| Year | Property taxes | Tax assessment |
|---|---|---|
| 2025 | $10,017 +3.9% | $661,000 +9.2% |
| 2024 | $9,637 +12.8% | $605,461 +10% |
| 2023 | $8,546 -10.6% | $550,419 +10% |
| 2022 | $9,557 -2.4% | $500,381 +2.4% |
| 2021 | $9,788 +2767.4% | $488,670 +2928.4% |
| 2020 | $341 -4% | $16,136 |
| 2019 | $356 -3.1% | $16,136 +100% |
| 2018 | $367 | $8,068 |
Find assessor info on the county website
Neighborhood: 76262
Nearby homes
- $650,0003 bd3 ba2.2k sqft118 Claire Dr, Trophy Club, TX 76262For Sale
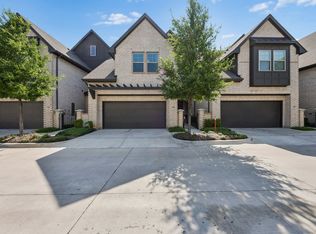
- $618,400-- bd-- ba2.4k sqft114 Claire Dr, Trophy Club, TX 76262Off Market
- $642,1004 bd3 ba2.6k sqft120 Claire Dr, Trophy Club, TX 76262Off Market

- $650,0003 bd3 ba2.3k sqft110 Claire Dr, Trophy Club, TX 76262For Sale

- $542,900-- bd-- ba2.2k sqft122 Claire Dr, Trophy Club, TX 76262Off Market
- $577,2003 bd2 ba2.2k sqft108 Claire Dr, Trophy Club, TX 76262Off Market
- $492,800-- bd-- ba2.2k sqft124 Claire Dr, Trophy Club, TX 76262Off Market
- $598,200-- bd-- ba2.4k sqft115 Claire Dr, Trophy Club, TX 76262Off Market
Nearby schools
GreatSchools rating
- 10/10Lakeview Elementary SchoolGrades: PK-5Distance: 1.5 mi
- 9/10Medlin Middle SchoolGrades: 6-8Distance: 1.9 mi
- 8/10Byron Nelson High SchoolGrades: 9-12Distance: 2 mi
Schools provided by the listing agent
- Elementary: Lakeview
- Middle: Medlin
- High: Byron Nelson
- District: Northwest ISD
Source: NTREIS. This data may not be complete. We recommend contacting the local school district to confirm school assignments for this home.
Get a cash offer in 3 minutes
Find out how much your home could sell for in as little as 3 minutes with a no-obligation cash offer.
Estimated market value
$672,000
Get a cash offer in 3 minutes
Find out how much your home could sell for in as little as 3 minutes with a no-obligation cash offer.
Estimated market value
$672,000
- Texas
- Denton County
- Trophy Club
- 76262
- 116 Claire Dr
