Three bedroom, two bath single family home with an incredible yard located on a wide, quiet street just steps to Dallin Elementary. Inside, you'll find two comfortable living spaces, the main floor that comprises living, dining, kitchen and sun-room and the bright and spacious lower level with laundry and bath, which was completed in 2018. Upstairs are three ample bedrooms, including a generous primary and a full bath, all connected by a thoughtfully designed landing and hallway. The huge walk-up attic presents future opportunities for value-adding expansion and is currently used for extra storage. The sizable kitchen conveys a quaint breakfast nook that overlooks the professionally landscaped yard. Step out of the kitchen onto the roomy patio, perfect for entertaining, and enjoy the massive manicured lawn with mature landscaping and a children's play area, plus storage shed. This is a well-done truly special offering, both charming and practical. Don't miss it!
Sold for $1,275,000
$1,275,000
116 Claremont Ave, Arlington, MA 02476
3beds
2,167sqft
Single Family Residence
Built in 1929
7,492 Square Feet Lot
$1,447,000 Zestimate®
$588/sqft
$3,865 Estimated rent
Home value
$1,447,000
$1.36M - $1.55M
$3,865/mo
Zestimate® history
Owner options
List your home for rent
$3,865/mo
Rent Zestimate®
Find your next renter with Zillow Rental Manager. Plus, with online applications, you can quickly screen prospective tenants – for free.
$3,865/mo
Rent Zestimate®
Refinance and save
$8,017/mo
Est. payment
Refinancing to a lower rate could help reduce your monthly payments and save thousands over the life of the loan.
$8,017/mo
Est. payment
Explore your selling options
Work with a Zillow partner agent
Leverage their expertise and Zillow's premium Showcase listings to get your home seen by more buyers.
Get startedList with your own agent
Get your home in front of millions of buyers by listing it on Zillow.
Learn how to do itSell it yourself
Take full control of how buyers see your home on Zillow by listing For Sale by Owner (FSBO).
List your homeWhat's special
Quaint breakfast nookProfessionally landscaped yardMature landscapingSizable kitchenMassive manicured lawnQuiet streetHuge walk-up attic
Zillow last checked:
Listing updated:
Listed by:
The Petrowsky Jones Group 617-504-6330,
Compass 617-303-0067,
Nicholas Mescia 828-507-1752
Bought with:
Sino-US Realty Team
Keller Williams Realty
Source: MLS PIN,MLS#: 73134813
Facts & features
Interior
Bedrooms & bathrooms
- Bedrooms: 3
- Bathrooms: 2
- Full bathrooms: 2
Primary bathroom
- Features: No
Heating
- Hot Water, Natural Gas, Ductless
Cooling
- Ductless
Appliances
- Included: Gas Water Heater, Range, Refrigerator, Washer, Dryer
Features
- Walk-up Attic, High Speed Internet
- Flooring: Tile, Hardwood
- Doors: Insulated Doors
- Windows: Insulated Windows
- Has basement: No
- Number of fireplaces: 1
Interior area
- Total structure area: 2,167
- Total interior livable area: 2,167 sqft
Property
Parking
- Total spaces: 4
- Parking features: Paved Drive, Off Street, Paved
- Uncovered spaces: 4
Accessibility
- Accessibility features: No
Features
- Patio & porch: Porch, Patio
- Exterior features: Porch, Patio, Rain Gutters, Storage, Professional Landscaping, Fenced Yard, Garden
- Fencing: Fenced/Enclosed,Fenced
- Frontage length: 1500.00
Lot
- Size: 7,492 Square Feet
- Features: Wooded
Details
- Parcel number: M:160.0 B:0003 L:0014,330427
- Zoning: R1
Construction
Type & style
- Home type: SingleFamily
- Architectural style: Colonial
- Property subtype: Single Family Residence
Materials
- Foundation: Concrete Perimeter, Stone
- Roof: Shingle
Condition
- Year built: 1929
Utilities & green energy
- Electric: 100 Amp Service
- Sewer: Public Sewer
- Water: Public
- Utilities for property: for Gas Range
Green energy
- Energy efficient items: Thermostat
Community & HOA
Community
- Features: Public Transportation, Shopping, Tennis Court(s), Park, Walk/Jog Trails, Golf, Bike Path, Conservation Area, Highway Access, House of Worship, Private School, Public School
HOA
- Has HOA: No
Location
- Region: Arlington
Financial & listing details
- Price per square foot: $588/sqft
- Tax assessed value: $1,086,700
- Annual tax amount: $12,182
- Date on market: 1/6/2026
- Exclusions: None
Price history
| Date | Event | Price |
|---|---|---|
| 9/1/2023 | Sold | $1,275,000$588/sqft |
Source: MLS PIN #73134813 Report a problem | ||
| 7/25/2023 | Price change | $1,275,000-3.8%$588/sqft |
Source: MLS PIN #73134813 Report a problem | ||
| 7/11/2023 | Listed for sale | $1,325,000+1.9%$611/sqft |
Source: MLS PIN #73134813 Report a problem | ||
| 7/19/2021 | Sold | $1,300,000+109.7%$600/sqft |
Source: Public Record Report a problem | ||
| 10/17/2014 | Sold | $620,000+4.2%$286/sqft |
Source: Public Record Report a problem | ||
| 9/4/2014 | Listed for sale | $595,000$275/sqft |
Source: RE/MAX Leading Edge #71737987 Report a problem | ||
Public tax history
| Year | Property taxes | Tax assessment |
|---|---|---|
| 2025 | $13,963 +8.6% | $1,296,500 +6.8% |
| 2024 | $12,854 +5.5% | $1,213,800 +11.7% |
| 2023 | $12,182 +16.5% | $1,086,700 +18.7% |
| 2022 | $10,458 +24.4% | $915,800 +23.5% |
| 2021 | $8,410 +7.1% | $741,600 +4.4% |
| 2020 | $7,856 +5.9% | $710,300 +7.9% |
| 2019 | $7,415 -0.4% | $658,500 +7.2% |
| 2018 | $7,448 +7.9% | $614,000 +11.7% |
| 2017 | $6,902 -1.9% | $549,500 |
| 2016 | $7,034 +5.5% | $549,500 +11.7% |
| 2015 | $6,667 +0.2% | $492,000 +2% |
| 2014 | $6,651 +4.3% | $482,300 +2.9% |
| 2013 | $6,379 +2.4% | $468,700 +2.8% |
| 2012 | $6,229 +10.1% | $456,000 |
| 2011 | $5,659 +2.5% | $456,000 |
| 2010 | $5,522 +3.7% | $456,000 +2.1% |
| 2009 | $5,326 +0.6% | $446,800 -3.3% |
| 2008 | $5,292 +2.5% | $462,200 -2% |
| 2007 | $5,165 +1.9% | $471,700 +5.5% |
| 2006 | $5,068 +9.9% | $446,900 +6% |
| 2005 | $4,612 +2.8% | $421,600 |
| 2004 | $4,486 +1% | $421,600 +29.2% |
| 2003 | $4,440 +7.9% | $326,200 +9.8% |
| 2002 | $4,116 +13.8% | $297,200 +45.1% |
| 2000 | $3,617 +2.9% | $204,800 |
| 1999 | $3,516 | $204,800 |
Find assessor info on the county website
Neighborhood: 02476
Nearby homes
- $1,241,3004 bd2 ba1.8k sqft112 Claremont Ave, Arlington, MA 02476Off Market
- $1,243,5004 bd1 ba2.1k sqft118 Claremont Ave, Arlington, MA 02476Off Market
- $2,196,2004 bd3 ba3.6k sqft108 Claremont Ave, Arlington, MA 02476Off Market
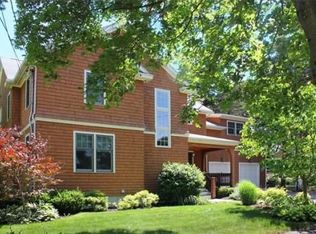
- $1,486,3003 bd1 ba2k sqft122 Claremont Ave, Arlington, MA 02476Off Market

- $1,194,6003 bd1 ba1.7k sqft115 Hillside Ave, Arlington, MA 02476Off Market
- $1,709,6004 bd3 ba2.4k sqft111 Claremont Ave, Arlington, MA 02476Off Market
- $1,723,6003 bd2 ba2.7k sqft119 Hillside Ave, Arlington, MA 02476Off Market
- $1,338,8003 bd2 ba2.3k sqft115 Claremont Ave, Arlington, MA 02476Off Market
Nearby schools
GreatSchools rating
- 10/10Dallin Elementary SchoolGrades: K-5Distance: 0.2 mi
- 10/10Ottoson Middle SchoolGrades: 7-8Distance: 0.5 mi
- 10/10Arlington High SchoolGrades: 9-12Distance: 1.1 mi
Schools provided by the listing agent
- Elementary: Dallin
- Middle: Ottoson
- High: Arlington
Source: MLS PIN. This data may not be complete. We recommend contacting the local school district to confirm school assignments for this home.
Get a cash offer in 3 minutes
Find out how much your home could sell for in as little as 3 minutes with a no-obligation cash offer.
Estimated market value
$1,447,000
Get a cash offer in 3 minutes
Find out how much your home could sell for in as little as 3 minutes with a no-obligation cash offer.
Estimated market value
$1,447,000
- Massachusetts
- Middlesex County
- Arlington
- 02476
- 116 Claremont Ave
Nearby cities
Nearby zip codes
Other Arlington Topics
