Experience effortless living in this charming single-story patio home in the gated community of Riverbrooke. Boasting 3 bedrooms, 2 baths, and approximately 1917 sf of living space, this home offers both comfort and convenience. Upon entry, you'll be greeted by a formal dining room and living room, perfect for entertaining guests or hosting intimate gatherings. The spacious den features a fireplace and provides seamless access to the back patio, creating an inviting space for relaxation and outdoor enjoyment. The kitchen, complete with granite countertops, a breakfast area, and a convenient breakfast bar, ideal for casual dining or enjoying morning coffee. Retreat to the remote primary suite, where a tray ceiling adds an elegant touch to the space. The primary bath offers dual sinks, a stall shower, garden tub, and a walk-in closet. Outside, the covered back patio offers a tranquil retreat, while a two-car garage provides ample parking. Home sold as is no repairs by sellers.
Sold
Price Unknown
116 Clear Brooke Dr, Shreveport, LA 71115
3beds
1,917sqft
Single Family Residence
Built in 2009
6,006 Square Feet Lot
$272,400 Zestimate®
$--/sqft
$2,159 Estimated rent
Home value
$272,400
$259,000 - $286,000
$2,159/mo
Zestimate® history
Owner options
List your home for rent
$2,159/mo
Rent Zestimate®
Find your next renter with Zillow Rental Manager. Plus, with online applications, you can quickly screen prospective tenants – for free.
$2,159/mo
Rent Zestimate®
Refinance and save
$516/mo
Est. payment
Refinancing to a lower rate could help reduce your monthly payments and save thousands over the life of the loan.
$516/mo
Est. payment
Explore your selling options
Work with a Zillow partner agent
Leverage their expertise and Zillow's premium Showcase listings to get your home seen by more buyers.
Get startedList with your own agent
Get your home in front of millions of buyers by listing it on Zillow.
Learn how to do itSell it yourself
Take full control of how buyers see your home on Zillow by listing For Sale by Owner (FSBO).
List your homeWhat's special
Zillow last checked:
Listing updated:
Listed by:
Lynn Roos 0000013291 318-861-2461,
Coldwell Banker Apex, REALTORS 318-861-2461
Bought with:
Shelly Wagner
Shelly Wagner & Associates + JPAR Real Estate
Source: NTREIS,MLS#: 20606203
Facts & features
Interior
Bedrooms & bathrooms
- Bedrooms: 3
- Bathrooms: 2
- Full bathrooms: 2
Primary bedroom
- Features: Dual Sinks, En Suite Bathroom, Garden Tub/Roman Tub, Separate Shower, Walk-In Closet(s)
- Level: First
- Dimensions: 0 x 0
Bedroom
- Level: First
- Dimensions: 0 x 0
Bedroom
- Level: First
- Dimensions: 0 x 0
Den
- Level: First
- Dimensions: 0 x 0
Dining room
- Level: First
- Dimensions: 0 x 0
Other
- Level: First
- Dimensions: 0 x 0
Other
- Level: First
- Dimensions: 0 x 0
Kitchen
- Features: Breakfast Bar, Built-in Features, Eat-in Kitchen, Granite Counters, Pantry
- Level: First
- Dimensions: 0 x 0
Living room
- Level: First
- Dimensions: 0 x 0
Utility room
- Level: First
- Dimensions: 0 x 0
Heating
- Central, Natural Gas
Cooling
- Central Air, Electric
Appliances
- Included: Dishwasher, Electric Oven, Electric Range, Disposal, Microwave
Features
- Eat-in Kitchen, Granite Counters, Pantry, Walk-In Closet(s)
- Flooring: Carpet, Ceramic Tile
- Windows: Window Coverings
- Has basement: No
- Number of fireplaces: 1
- Fireplace features: Gas Starter, Living Room, Wood Burning
Interior area
- Total interior livable area: 1,917 sqft
Property
Parking
- Total spaces: 2
- Parking features: Garage, Garage Door Opener
- Attached garage spaces: 2
Features
- Levels: One
- Stories: 1
- Patio & porch: Covered
- Pool features: None
- Fencing: Fenced
Lot
- Size: 6,006 Square Feet
- Dimensions: 60 x 100 x 60 x 100
- Features: Landscaped
Details
- Parcel number: 171337084004600
Construction
Type & style
- Home type: SingleFamily
- Architectural style: Traditional,Detached
- Property subtype: Single Family Residence
Materials
- Brick
- Foundation: Slab
- Roof: Composition
Condition
- Year built: 2009
Utilities & green energy
- Sewer: Public Sewer
- Water: Public
- Utilities for property: Sewer Available, Water Available
Community & HOA
Community
- Subdivision: Riverbrooke Sub
HOA
- Has HOA: Yes
- Services included: Maintenance Grounds
- HOA fee: $516 semi-annually
- HOA name: Riverbrooke HOA
- HOA phone: 469-215-8935
Location
- Region: Shreveport
Financial & listing details
- Tax assessed value: $237,400
- Annual tax amount: $3,262
- Date on market: 5/3/2024
- Cumulative days on market: 118 days
- Listing terms: Cash,Conventional,FHA,VA Loan
Price history
| Date | Event | Price |
|---|---|---|
| 8/28/2024 | Sold | -- |
Source: NTREIS #20606203 Report a problem | ||
| 7/26/2024 | Pending sale | $259,900$136/sqft |
Source:  Coldwell Banker Apex, Realtors #20606203 Report a problem Coldwell Banker Apex, Realtors #20606203 Report a problem | ||
| 7/26/2024 | Contingent | $259,900$136/sqft |
Source: NTREIS #20606203 Report a problem | ||
| 7/23/2024 | Price change | $259,900-4.2%$136/sqft |
Source: NTREIS #20606203 Report a problem | ||
| 6/17/2024 | Price change | $271,300-3.6%$142/sqft |
Source: NTREIS #20606203 Report a problem | ||
| 5/3/2024 | Listed for sale | $281,300$147/sqft |
Source: NTREIS #20606203 Report a problem | ||
| 8/12/2009 | Sold | -- |
Source: Public Record Report a problem | ||
Public tax history
| Year | Property taxes | Tax assessment |
|---|---|---|
| 2025 | $2,754 -25.6% | $23,740 |
| 2024 | $3,701 +62% | $23,740 +16% |
| 2023 | $2,285 | $20,466 |
| 2022 | $2,285 +2.2% | $20,466 |
| 2021 | $2,235 0% | $20,466 |
| 2020 | $2,235 -4.7% | $20,466 |
| 2019 | $2,344 -0.6% | $20,466 |
| 2018 | $2,358 +41.2% | $20,466 |
| 2017 | $1,670 +0.2% | $20,466 -1.6% |
| 2015 | $1,666 -4% | $20,790 |
| 2014 | $1,736 | $20,790 |
| 2013 | $1,736 | $20,790 |
| 2012 | -- | $20,790 -0.7% |
| 2011 | -- | $20,930 -0.9% |
| 2010 | -- | $21,120 |
Find assessor info on the county website
Neighborhood: 71115
Nearby homes
- $255,9003 bd2 ba1.9k sqft120 Clear Brooke Dr, Shreveport, LA 71115Off Market

- $--3 bd2 ba1.9k sqft112 Clear Brooke Dr, Shreveport, LA 71115Sold

- $--3 bd2 ba1.9k sqft108 Clear Brooke Dr, Shreveport, LA 71115Sold
- $214,2003 bd2 ba1.4k sqft124 Clear Brooke Dr, Shreveport, LA 71115Off Market
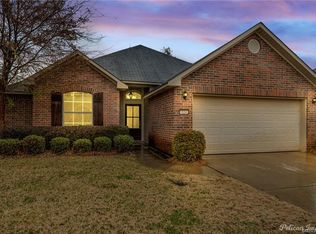
- $202,1003 bd2 ba1.5k sqft117 Clear Brooke Dr, Shreveport, LA 71115Off Market
- $256,0003 bd2 ba1.6k sqft121 Clear Brooke Dr, Shreveport, LA 71115Off Market
- $242,5003 bd2 ba1.5k sqft113 Clear Brooke Dr, Shreveport, LA 71115Off Market
- $273,9003 bd2 ba1.9k sqft244 Clear Brooke Dr, Shreveport, LA 71115Off Market
Nearby schools
GreatSchools rating
- 5/10University Elementary SchoolGrades: PK-5Distance: 0.7 mi
- 6/10Youree Dr. Middle Advanced Placement Magnet SchoolGrades: 6-8Distance: 3.2 mi
- 5/10Captain Shreve High SchoolGrades: 9-12Distance: 2.7 mi
Schools provided by the listing agent
- Elementary: Caddo ISD Schools
- Middle: Caddo ISD Schools
- High: Caddo ISD Schools
- District: Caddo PSB
Source: NTREIS. This data may not be complete. We recommend contacting the local school district to confirm school assignments for this home.
Sell for more on Zillow
Get a Zillow Showcase℠ listing at no additional cost and you could sell for .
$272,400
2% more
+$5,448
With Zillow Showcase(estimated)
$277,848
- Louisiana
- Caddo Parish
- Shreveport
- 71115
- 116 Clear Brooke Dr
Nearby cities
Nearby zip codes
Other Shreveport Topics
