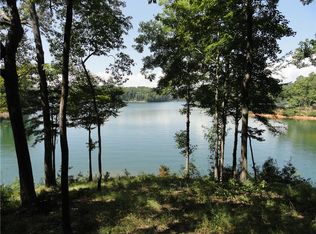
No detail was overlooked in this meticulously designed and crafted custom, waterfront, lake home in the Reserve. The 5 bedroom, 6 ½ bath home with attached 3-bay garage will wow you with stellar construction, and exquisite charm. With 7,030 sq. feet of greatness, it's filled with the ultimate in features from interior to exterior. Exterior features a heavy Cedar Shake roof, Gutter guard system with downspouts buried to carry rainwater away from the home, 7 outdoor Bevolo Farmhouse electric lights, and 8 outdoor Bevolo gas lights (propane). With approx. 1,200 sq. feet the 3-bay garage has floor coating, two storage rooms, built in work bench cabinet, and storage cabinets. Garage doors are 10x18 Carriage House Western Red Cedar T&G solid with 3 / 4 hp lift master electric garage door operators/keypad and remotes. Symmetry Inline Geared Drive Residential Elevator installed by American Elevator of Atlanta provides easy access to all floors of the home. A Mahagony front door welcomes you into the main-level of the home with open-space living room, kitchen, dining room, pantry, guest half bath, 2 offices, master bedroom with ensuite bath, and laundry room. A Bonus Room above garage (currently used as fitness room) also hosts bathroom, and closet. The lower level contains main entertaining space, bar, billiards room, music/media library, 3 bedrooms with full baths, bunkroom, laundry room, sauna, and full bath. Custom cabinets throughout the home made by Ashley’s Kitchen & Bath. Reclaimed heart pine flooring throughout the entire main-level, sourced and cut from large beams taken from 100-year-old warehouse in Atlanta, GA. Anderson Virginia Vintage engineered oak flooring on lower-level, and second floor bonus room. Four custom built-in beds in the bunk room. Pacific Yew mantles were custom ordered from Washington State for great room and game room fireplaces, and leftover wood was used to make a bar in the billiards room. Reclaimed custom barn wood door at lake room entry way, including custom track hardware by the Global Craftsman in Cashiers, NC. Antique French foyer light was restored and installed in main foyer. A built-in vacuum system services all three levels of the home. Built in wiring, speakers (indoor and outdoor), and WIFI Security System. Home comes complete with Pella architecture series double-hung windows, and Pella heavy duty sliding glass doors. Interior doors are Mahogany with 2-panel arches. Exterior doors are aluminum clad with hardware by Pella. Kitchen appliances include Thermador gas cook top with custom hood and inline blower, two Thermador wall ovens, Thermador warming drawer, Thermador refrigerator, Thermador dishwasher, Thermador microwave, KitchenAid beverage/wine cooler, and KitchenAid refrigerator in Butler’s Pantry. Lower-level bar features include: KitchenAid refrigerator, Marvel wine/beverage cooler, Bosch silent dishwasher, Pewter sink with disposal, and Pewter ceiling tiles. A custom-built Sauna is located in the lake room with Scandia Ultra-Sauna heating unit. Four Train high efficiency HVAC units with heat pumps cover all three levels of the home. 1,000-gallon propane tank is buried on property. Has Generac Quiet Source Series stand-by generator, 2 Navien tankless water heaters, and Flo Logic automatic plumbing leak detection and shutoff system. Outdoor specs are as innumerous as interior containing a 558 sq. ft. screened-in porch, a 432 sq. ft. covered porch, a 419 sq. ft. composite deck, and 1,409 sq. ft covered patio with outdoor kitchen and island. Composite decking material used for all deck floors. Outdoor kitchen and screened porch appliances include: 2 Lynx gas grills, Chicago Brick Oven built-in pizza oven, and U-Line Clear Ice machine (purchased 2023). Custom built-in Saltwater swimming pool and spa with a total of 1,935 sq. ft. of pool deck, pool, and spa space. 375’ of Sylvia brown boulders installed along a portion of the 600’ of total waterfront shoreline to protect against erosion.
Sold for $5,150,000
Zillow last checked:
Listing updated:
Bought with:
David Hurst, 14796
Coldwell Banker Caine/Williams
Source: WUMLS,MLS#: 20265895 Originating MLS: Western Upstate Association of Realtors
Originating MLS: Western Upstate Association of RealtorsPrice history
| Date | Event | Price |
|---|---|---|
| 10/12/2023 | Sold | $5,150,000+6.2%$733/sqft |
Source:  WUMLS #20265895 Report a problem WUMLS #20265895 Report a problem | ||
| 8/28/2023 | Pending sale | $4,850,000$690/sqft |
Source: WUMLS #20265895 Report a problem | ||
| 8/25/2023 | Listed for sale | $4,850,000+781.8%$690/sqft |
Source: WUMLS #20265895 Report a problem | ||
| 10/29/2012 | Sold | $550,000-25.7%$78/sqft |
Source: Public Record Report a problem | ||
| 2/24/2006 | Sold | $740,000$105/sqft |
Source: Public Record Report a problem | ||

Get a cash offer in 3 minutes
Find out how much your home could sell for in as little as 3 minutes with a no-obligation cash offer.
Estimated market value
$5,694,600
