Discover the epitome of coastal living in this exquisite Mediterranean-style end unit townhome,
nestled in the idyllic community of Satellite Beach, Florida. Built in 2019, this stunning home
offers the perfect blend of luxury, privacy, and tranquility. Boasting 3 bedrooms, 2 and a half
baths, and a 2-car garage, this home is adorned with classic clay barrel tile roofing and
plantation shutters throughout. Step inside to find an inviting living/dining room with high ceilings
and ample natural light, creating a bright and airy atmosphere. The ground floor master bedroom is a serene retreat, complete with a walk-in closet and ensuite
bath featuring granite countertops. The first floor showcases beautiful tile flooring, while upstairs
you'll find plush carpeting in the bedrooms and a large open loft area, ideal for entertainment or
relaxation.
Outside, the fenced backyard overlooks a peaceful lake adorned with palm trees, ornamental
grasses, and local wildlife, providing a serene backdrop for outdoor enjoyment. Additional
features include Closets by Design in all bedrooms, ceiling fans in upstairs bedrooms, and
hurricane shutters on all windows for added peace of mind.
Enhancements such as additional recessed lighting, upgraded cabinets in the laundry room,
and impact beveled glass front door further elevate the home's appeal. Plus, with improvements
like granite countertops and upgraded double sinks in the master bath, luxury is truly at your
fingertips.
Located just blocks from the beach, this home offers the perfect blend of lifestyle and location.
Enjoy easy access to the nearby Hightower Beach area and indulge in the amenities of the
highly desirable gated community of Montecito, including a clubhouse, fitness room, game
room, swimming pool, and playground.
Don't miss your chance to experience coastal living at its finest. Schedule your showing today
and make this stunning townhome your own slice of paradise.
Sold for $570,000
$570,000
116 Clemente Dr, Satellite Beach, FL 32937
3beds
2,165sqft
Townhouse
Built in 2019
3,049 Square Feet Lot
$542,100 Zestimate®
$263/sqft
$3,494 Estimated rent
Home value
$542,100
$515,000 - $569,000
$3,494/mo
Zestimate® history
Owner options
List your home for rent
$3,494/mo
Rent Zestimate®
Find your next renter with Zillow Rental Manager. Plus, with online applications, you can quickly screen prospective tenants – for free.
$3,494/mo
Rent Zestimate®
Refinance and save
$4,223/mo
Est. payment
Refinancing to a lower rate could help reduce your monthly payments and save thousands over the life of the loan.
$4,223/mo
Est. payment
Explore your selling options
Work with a Zillow partner agent
Leverage their expertise and Zillow's premium Showcase listings to get your home seen by more buyers.
Get startedList with your own agent
Get your home in front of millions of buyers by listing it on Zillow.
Learn how to do itSell it yourself
Take full control of how buyers see your home on Zillow by listing For Sale by Owner (FSBO).
List your homeWhat's special
Palm treesCoastal livingLarge open loft areaLocal wildlifeHigh ceilingsCeiling fansLaundry room
Zillow last checked:
Listing updated:
Listed by:
Anthony Scaramouche 321-536-2775,
Coldwell Banker Paradise
Bought with:
Anthony Scaramouche, 3018229
Coldwell Banker Paradise
Source: Space Coast AOR,MLS#: 1005304
Facts & features
Interior
Bedrooms & bathrooms
- Bedrooms: 3
- Bathrooms: 3
- Full bathrooms: 2
- 1/2 bathrooms: 1
Heating
- Central
Cooling
- Central Air
Appliances
- Included: Dishwasher, Disposal, Dryer, Electric Range, Microwave, Refrigerator, Washer
- Laundry: In Unit
Features
- Breakfast Bar, Breakfast Nook, Ceiling Fan(s), Eat-in Kitchen, Entrance Foyer, Open Floorplan, Primary Bathroom - Shower No Tub, Primary Downstairs, Split Bedrooms, Walk-In Closet(s)
- Flooring: Carpet, Tile
- Has fireplace: No
Interior area
- Total interior livable area: 2,165 sqft
Property
Parking
- Total spaces: 2
- Parking features: Additional Parking, Garage, Garage Door Opener, Gated, Guest
- Garage spaces: 2
Features
- Levels: Two
- Stories: 2
- Patio & porch: Rear Porch
- Exterior features: Storm Shutters
- Pool features: In Ground
- Fencing: Back Yard,Wrought Iron
- Has view: Yes
- View description: Lake
- Has water view: Yes
- Water view: Lake
- Waterfront features: Lake Front
Lot
- Size: 3,049 Square Feet
- Features: Corner Lot
Details
- Additional parcels included: 3016383
- Parcel number: 2637263700000.00204.00
- Zoning description: Residential
- Special conditions: Standard
Construction
Type & style
- Home type: Townhouse
- Architectural style: Spanish
- Property subtype: Townhouse
Materials
- Block, Stucco
- Roof: Tile
Condition
- New construction: No
- Year built: 2019
Utilities & green energy
- Sewer: Public Sewer
- Water: Public
- Utilities for property: Cable Available, Electricity Connected, Sewer Connected, Water Connected
Community & HOA
Community
- Security: Security Gate
- Subdivision: Montecito Phase 2C
HOA
- Has HOA: Yes
- Amenities included: Clubhouse, Fitness Center, Maintenance Grounds, Maintenance Structure, Management - Full Time, Playground, Pool
- Services included: Maintenance Grounds
- HOA fee: $230 quarterly
- HOA name: LeLand Management
- HOA phone: 321-549-0721
- Second HOA fee: $100 annually
Location
- Region: Satellite Beach
Financial & listing details
- Price per square foot: $263/sqft
- Tax assessed value: $459,370
- Annual tax amount: $8,726
- Date on market: 2/21/2024
- Listing terms: Cash,Conventional,VA Loan
- Road surface type: Asphalt
Price history
| Date | Event | Price |
|---|---|---|
| 4/16/2024 | Sold | $570,000-2.6%$263/sqft |
Source: Space Coast AOR #1005304 Report a problem | ||
| 3/30/2024 | Pending sale | $585,000$270/sqft |
Source: Space Coast AOR #1005304 Report a problem | ||
| 3/14/2024 | Price change | $585,000-2.4%$270/sqft |
Source: Space Coast AOR #1005304 Report a problem | ||
| 2/21/2024 | Listed for sale | $599,500+70.3%$277/sqft |
Source: Space Coast AOR #1005304 Report a problem | ||
| 1/30/2020 | Sold | $352,097$163/sqft |
Source: Space Coast AOR #852299 Report a problem | ||
Public tax history
| Year | Property taxes | Tax assessment |
|---|---|---|
| 2025 | $12,222 +24.4% | $459,370 +1.9% |
| 2024 | $9,826 -0.8% | $450,910 +6.1% |
| 2023 | $9,901 +13.5% | $424,870 +16.1% |
| 2022 | $8,726 +6.8% | $365,890 +27.8% |
| 2021 | $8,171 +6.7% | $286,370 +11.6% |
| 2020 | $7,661 +122.7% | $256,520 +413% |
| 2019 | $3,440 | $50,000 |
| 2018 | $3,440 | $50,000 |
Find assessor info on the county website
Neighborhood: 32937
Nearby homes
- $489,8003 bd3 ba2k sqft114 Clemente Dr, Satellite Beach, FL 32937Off Market
- $593,8003 bd2 ba2k sqft114 Clemente Dr #114, Satellite Beach, FL 32937Off Market

- $485,0003 bd3 ba2.1k sqft126 Clemente Dr, Satellite Beach, FL 32937Sold
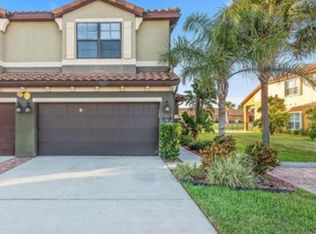
- $480,4003 bd3 ba2 sqft126 Clemente Dr #126, Satellite Beach, FL 32937Off Market
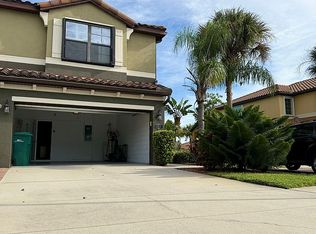
- $497,1003 bd3 ba2k sqft110 Clemente Dr, Satellite Beach, FL 32937Off Market
- $490,9003 bd3 ba2.1k sqft128 Clemente Dr, Satellite Beach, FL 32937Off Market
- $497,300-- bd-- ba2.1k sqft108 Clemente Dr, Satellite Beach, FL 32937Off Market
- $463,6003 bd2 ba1.9k sqft130 Clemente Dr, Satellite Beach, FL 32937Off Market
Nearby schools
GreatSchools rating
- 8/10Sea Park Elementary SchoolGrades: PK-6Distance: 0.5 mi
- 7/10Delaura Middle SchoolGrades: 7-8Distance: 0.9 mi
- 8/10Satellite Senior High SchoolGrades: 9-12Distance: 0.8 mi
Schools provided by the listing agent
- Elementary: Sea Park
- Middle: DeLaura
- High: Satellite
Source: Space Coast AOR. This data may not be complete. We recommend contacting the local school district to confirm school assignments for this home.
Get a cash offer in 3 minutes
Find out how much your home could sell for in as little as 3 minutes with a no-obligation cash offer.
Estimated market value
$542,100
Get a cash offer in 3 minutes
Find out how much your home could sell for in as little as 3 minutes with a no-obligation cash offer.
Estimated market value
$542,100
- Florida
- Brevard County
- Satellite Beach
- 32937
- 116 Clemente Dr
