Experience the best of Texas Hill Country living at 116 Clemente Zapata in the highly desirable Rockin' J Ranch, home of the Championship Vaaler Creek Golf Club. This move-in ready, single- story home offers 3 large bedrooms, 2 bathrooms and luxury vinyl plank flooring throughout-absolutely no carpet! Situated on a spacious CORNER 0.30-acre lot, this home features a durable METAL ROOF, an oversized 3-CAR GARAGE with plenty of room for vehicles, golf carts, hobbies, and storage, plus a fully fenced backyard that's perfect for pets, kids, or outdoor entertaining. Relax year-round on the covered back patio while enjoying the peaceful Hill Country setting. Rockin' J Ranch offers resort-style amenities, including a community pool, pavilion, and golf membership benefits at the renowned Vaaler Creek Golf Club, making it an ideal choice for golf enthusiasts and anyone seeking an active lifestyle. Conveniently located just 4 miles from historic downtown Blanco and approximately 45 minutes from Austin, San Antonio, and Fredericksburg, you'll enjoy easy access to wineries, restaurants, shopping, live music, and some of the best attractions the Texas Hill Country has to offer. Whether you're searching for a primary residence, retirement home, vacation getaway, or lock-and-leave property, this home offers the perfect combination of modern comfort, low-maintenance living, and an unbeatable location in one of the Hill Country's most sought-after golf communities.
Under contract
$479,000
116 Clemente Zapata, Blanco, TX 78606
3beds
1,871sqft
Single Family Residence
Built in 2021
0.3 Acres Lot
$-- Zestimate®
$256/sqft
$37/mo HOA
What's special
Peaceful hill country settingMove-in ready single-story homeDurable metal roof
- 83 days
- 123
- 4
Zillow last checked:
Listing updated:
Listed by:
Karen Lauderdale TREC #677149 (210) 219-6526,
Coldwell Banker D'Ann Harper
Source: LERA MLS,MLS#: 2000751
Facts & features
Interior
Bedrooms & bathrooms
- Bedrooms: 3
- Bathrooms: 2
- Full bathrooms: 2
Primary bedroom
- Features: Outside Access, Multi-Closets, Ceiling Fan(s), Full Bath
- Area: 210
- Dimensions: 14 x 15
Bedroom 2
- Area: 144
- Dimensions: 12 x 12
Bedroom 3
- Area: 144
- Dimensions: 12 x 12
Primary bathroom
- Features: Tub/Shower Separate, Double Vanity
- Area: 192
- Dimensions: 12 x 16
Dining room
- Area: 126
- Dimensions: 14 x 9
Kitchen
- Area: 182
- Dimensions: 14 x 13
Living room
- Area: 352
- Dimensions: 22 x 16
Heating
- Central, Heat Pump, Electric
Cooling
- Central Air
Appliances
- Included: Self Cleaning Oven, Microwave, Range, Disposal, Dishwasher, Plumbed For Ice Maker, Water Softener Owned, Vented Exhaust Fan, Electric Water Heater
- Laundry: Main Level, Washer Hookup, Dryer Connection
Features
- One Living Area, Kitchen Island, High Speed Internet, All Bedrooms Downstairs, Master Downstairs, Ceiling Fan(s), Custom Cabinets
- Flooring: Laminate
- Windows: Double Pane Windows, Window Coverings
- Has basement: No
- Attic: Access Only
- Number of fireplaces: 1
- Fireplace features: One
Interior area
- Total interior livable area: 1,871 sqft
Property
Parking
- Total spaces: 3
- Parking features: Three Car Garage, Attached
- Attached garage spaces: 3
Features
- Levels: One
- Stories: 1
- Patio & porch: Patio, Covered
- Pool features: None, Community
- Fencing: Wire
Lot
- Size: 0.3 Acres
- Features: Corner Lot
- Residential vegetation: Mature Trees
Details
- Parcel number: 22070
Construction
Type & style
- Home type: SingleFamily
- Architectural style: Traditional
- Property subtype: Single Family Residence
Materials
- 4 Sides Masonry, Stucco
- Foundation: Slab
- Roof: Metal
Condition
- Pre-Owned
- New construction: No
- Year built: 2021
Details
- Builder name: Mike Foster
Utilities & green energy
- Electric: PEC
- Sewer: Rancho Del L
- Water: Rancho Del L, Water System
- Utilities for property: Cable Available
Community & HOA
Community
- Features: Golf, Playground
- Security: Smoke Detector(s), Controlled Access
- Subdivision: Rockin J Ranch
HOA
- Has HOA: Yes
- HOA fee: $438 annually
- HOA name: ROCKIN J RANCH MAINTENANCE CORP.
Location
- Region: Blanco
Financial & listing details
- Price per square foot: $256/sqft
- Tax assessed value: $476,150
- Annual tax amount: $6,425
- Price range: $479K - $479K
- Date on market: 7/16/2026
- Cumulative days on market: 84 days
- Listing terms: Conventional,FHA,VA Loan,Cash
- Road surface type: Paved, Asphalt
Estimated market value
Not available
Estimated sales range
Not available
Not available
Price history
| Date | Event | Price |
|---|---|---|
| 10/6/2026 | Contingent | $479,000$256/sqft |
Source:  LERA MLS #2000751 Report a problem LERA MLS #2000751 Report a problem | ||
| 7/16/2026 | Listed for sale | $479,000$256/sqft |
Source: LERA MLS #2000751 Report a problem | ||
| 1/7/2008 | Sold | -- |
Source: Public Record Report a problem | ||
Public tax history
| Year | Property taxes | Tax assessment |
|---|---|---|
| 2025 | -- | $476,150 -2.1% |
| 2024 | $4,103 +0% | $486,240 +2.4% |
| 2023 | $4,102 -29.5% | $474,850 +8% |
| 2022 | $5,815 | $439,760 +1145.1% |
| 2021 | -- | $35,320 +11.1% |
| 2020 | -- | $31,790 -10% |
| 2017 | -- | $35,320 |
| 2016 | -- | $35,320 |
| 2015 | -- | $35,320 +33.9% |
| 2014 | -- | $26,380 -20.9% |
| 2008 | -- | $33,330 |
Find assessor info on the county website
Monthly payment
Est. payment
Payment breakdown
Explore the cost of this home by adjusting the details. Changes won't be saved.Climate risks
Neighborhood: 78606
Nearby schools
Schools provided by the listing agent
- Elementary: Blanco
- Middle: Blanco
- High: Blanco
- District: Blanco
Source: LERA MLS. This data may not be complete. We recommend contacting the local school district to confirm school assignments for this home.
Similar homes
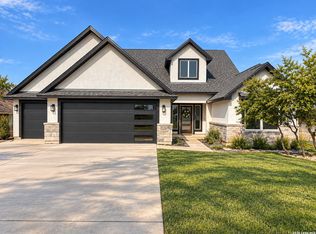
- $499,0003 bd2 ba1.9k sqft106 Jeff Vaughn, Blanco, TX 78606For Sale
 MLS ID #2022125, Denese Harris TREC #652814, eXp Realty. LERA MLS
 - $444,9004 bd2 ba1.8k sqft101 N Jerry Gray, Blanco, TX 78606For Sale
 MLS ID #2020813, Sandra Castillo TREC #776858, eXp Realty. LERA MLS
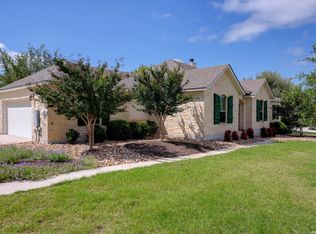
 - $489,0003 bd2 ba2.1k sqft132 N Calvin Barrett, Blanco, TX 78606For Sale
 MLS ID #1966551, Janet Harper TREC #737903, Keller Williams Heritage. LERA MLS
 - $437,0003 bd2 ba1.8k sqft102 Clemente Zapata, Blanco, TX 78606For Sale
 MLS ID #2004802, Terrica Young TREC #674887, Jason Mitchell Real Estate Tex. LERA MLS
 - $449,9003 bd3 ba1.8k sqft202 Roy Nichols Dr, Blanco, TX 78606Active
 MLS ID #626301, Teri McKenzie, RE/MAX Genesis. Central Texas MLS
 - $518,0003 bd2 ba2.1k sqft116 Manuel Herrera, Blanco, TX 78606For SaleMLS ID #2001946, Joslynn Duncan TREC #514909, Orchard Brokerage. LERA MLS
- $489,0004 bd3 ba2.5k sqft111 S Jesse Stiff, Blanco, TX 78606New ConstructionMLS ID #2018187, Carlos Gil TREC #663488, Malouff Realty, LLC. LERA MLS
- $439,9003 bd2 ba2.2k sqft130 Frank Jones, Blanco, TX 78606For SaleMLS ID #2012909, Esmilda Galindo-Guerra TREC #618525, Compass RE Texas, LLC - SA. LERA MLS
- $484,9004 bd3 ba2.4k sqft107 S Lon Price, Blanco, TX 78606New ConstructionMLS ID #2018184, Carlos Gil TREC #663488, Malouff Realty, LLC. LERA MLS
- $485,9004 bd2 ba2.1k sqft105 N John Bird, Blanco, TX 78606ActiveMLS ID #610813, Crystal Unrue, Sullivan Hill Country Properti. Central Texas MLS
- $419,9002 bd3 ba1.9k sqft103 Hans Bell, Blanco, TX 78606Active
 MLS ID #7592279, James Mauldin, Compass RE Texas, LLC. Unlock MLS
 - $469,9003 bd3 ba2.1k sqft109 W Eli Chandler, Blanco, TX 78606New ConstructionMLS ID #2014219, Chinyere Udeaja TREC #744023, Champion Realty. LERA MLS
- $410,7034 bd3 ba2k sqft240 Roy Nichols Dr, Blanco, TX 78606For SaleMLS ID #1962411, Sheree Hamilton TREC #653291, Orchard Brokerage. LERA MLS
- $399,0003 bd3 ba1.8k sqft135 West Pat Dolan, Blanco, TX 78606For SaleMLS ID #2007208, Janet Harper TREC #737903, Keller Williams Heritage. LERA MLS
- $449,0003 bd2 ba2.1k sqft107 Asa Harold, Blanco, TX 78606For SaleMLS ID #1994702, Manuella Medina TREC #672182, Real Broker, LLC. LERA MLS
- $439,8003 bd3 ba1.8k sqft101 Joseph Lilley, Blanco, TX 78606For SaleMLS ID #1996622, Mario Crosswell-Estefan TREC #635647, Truman and Saenz Realty. LERA MLS
- $500,0004 bd2 ba1.9k sqft108 Monroe Upton Ct, Blanco, TX 78606ActiveMLS ID #9264524, Katy Heng, All City Real Estate Ltd. Co. Unlock MLS
- $614,9004 bd2 ba2k sqft112 Nat Nolan, Blanco, TX 78606For SaleMLS ID #1997334, Janet Harper TREC #737903, Keller Williams Heritage. LERA MLS
- $439,0004 bd3 ba2k sqft100 S Micah Andrews, Blanco, TX 78606New ConstructionMLS ID #1918089, Stephanie Bezinque TREC #631972, Magnolia Realty. LERA MLS
- $399,0003 bd2 ba1.8k sqft120 S Calvin Barrett, Blanco, TX 78606ActiveMLS ID #546248, Mark Tokach, Vista Realty. Central Texas MLS
