Skip main navigation
Sold for $850,000
  • $850,000

    116 Cleveland Drive, Centerport, NY 11721

    4beds
    --sqft
    Single Family Residence, Residential
    Built in 1962
    0.25 Acres Lot
    $988,400 Zestimate®
    $--/sqft
    $4,103 Estimated rent

    Home value

    $988,400

    $929,000 - $1.05M

    $4,103/mo

    Zestimate® history
    Loading
    Loading...

    Owner options

    List your home for rent

    $4,103/mo

    Rent Zestimate®

    Find your next renter with Zillow Rental Manager. Plus, with online applications, you can quickly screen prospective tenants – for free.

    Learn more

    $4,103/mo

    Rent Zestimate®

    Refinance and save

    $5,840/mo

    Est. payment

    Refinancing to a lower rate could help reduce your monthly payments and save thousands over the life of the loan.

    See today's rates

    $5,840/mo

    Est. payment

    Explore your selling options

    Work with a Zillow partner agent

    Leverage their expertise and Zillow's premium Showcase listings to get your home seen by more buyers.

    Get started

    List with your own agent

    Get your home in front of millions of buyers by listing it on Zillow.

    Learn how to do it

    Sell it yourself

    Take full control of how buyers see your home on Zillow by listing For Sale by Owner (FSBO).

    List your home

    What's special

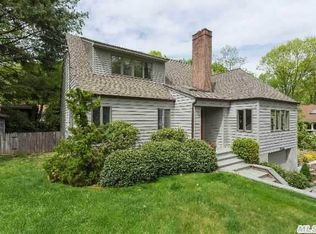
    Welcome To Your Dream Home In The Highly Sought-After Huntington Beach Community, Nestled Within Harborfields School District! Just Steps Away From The Beach, This Stunning 4-Bedroom, 2-Bathroom Residence Offers The Perfect Blend Of Coastal Living And Modern Convenience, Allowing You To Enjoy The Summer Sun And Sand Before The New School Semester Begins. Step Inside To Discover An Inviting And Practical Flow Throughout The Home. The Expansive Living Room Features A Wall Of Windows That Bathe The Space In Natural Light, Complemented By Gleaming Wood Floors, A Cozy Wood-Burning Fireplace, And Elegant Crown Molding. This Area Seamlessly Connects To The Formal Dining Room with Lovely French Doors to the back yard, Creating An Ideal Setting For Both Casual And Formal Gatherings. The Heart Of The Home, The Eat-In Kitchen, Boasts Pristine White Cabinets, Sleek Stainless-Steel Appliances, And Easy Access To A Spacious level yard. Here, You Can Enjoy Alfresco Dining Surrounded By Charming Roses And A Beautifully Landscaped, Flat Yard With Mature Shade Trees-Perfect For Entertaining Guests Or Simply Relaxing In Your Own Private Sanctuary. The Main Floor Is Thoughtfully Designed With Three Generously Sized Bedrooms, All Featuring Wood Floors, And An Updated Full Bathroom. The Lower Level Offers Even More Living Space With A Wonderful Family Room, Complete With New Carpet And Another Wood-Burning Fireplace. This Level Also Includes An Additional Sunny Bedroom, A Full Bathroom, And Convenient Walk-Out Access Through The Two-Car Garage. Located In An Ideal Spot For Beach Lovers And Families Alike, This Home Provides Quick Access To The Vibrant Beach Community And Exemplary Schools. Don't Miss The Chance To Make This Your Forever Home And Experience The Unparalleled Lifestyle That Huntington Beach Has To Offer.

    Zillow last checked:

    Listing updated:

    Listed by:

    Greta McLaughlin 631-766-2828,

    Signature Premier Properties 631-673-3700

    Bought with:

    Megan Meehan, 10401351830

    Douglas Elliman Real Estate

    Source: OneKey® MLS as distributed by MLS GRID,MLS#: L3558619MLS Logo

    Facts & features

    Interior

    Bedrooms & bathrooms
    • Bedrooms: 4
    • Bathrooms: 2
    • Full bathrooms: 2
    Other
    • Description: 4 BRs, 2 FBths
    Heating
    • Baseboard, Oil
    Cooling
    • Wall/Window Unit(s)
    Appliances
    • Included: Electric Water Heater
    Features
    • Ceiling Fan(s), Eat-in Kitchen, Formal Dining, Granite Counters
    • Flooring: Hardwood
    • Basement: Full,Partially Finished,Walk-Out Access
    • Attic: Pull Stairs
    • Number of fireplaces: 1

    Property

    Parking
    • Parking features: Attached, Private
    Features
    • Levels: Two
    • Fencing: Fenced
    Lot
    • Size: 0.25 Acres
    • Dimensions: .25
    • Features: Level, Near Public Transit, Near School, Near Shops, Sloped, Sprinklers In Front, Sprinklers In Rear
    • Residential vegetation: Partially Wooded
    Details
    • Parcel number: 0400038000300099000

    Construction

    Type & style
    • Home type: SingleFamily
    • Architectural style: Ranch
    • Property subtype: Single Family Residence, Residential
    Materials
    • Cedar, Shake Siding
    Condition
    • Year built: 1962

    Utilities & green energy

    • Sewer: Cesspool
    • Water: Public
    • Utilities for property: Trash Collection Public

    Community & neighborhood

    Location
    • Region: Centerport

    Other

    Other facts
    • Listing agreement: Exclusive Right To Lease

    Price history

    DateEventPrice
    8/16/2024Sold$850,000+6.4%
    Source: OneKey® MLS as distributed by MLS GRID #L3558619 Report a problem
    6/21/2024Pending sale$799,000
    Source: OneKey® MLS as distributed by MLS GRID #3558619 Report a problem
    6/12/2024Listed for sale$799,000+226.1%
    Source: OneKey® MLS as distributed by MLS GRID #3558619 Report a problem
    7/14/1997Sold$245,000
    Source: Public Record Report a problem

    Public tax history

    YearProperty taxesTax assessment
    2025-- $3,500
    2024-- $3,500
    2023-- $3,500
    2022-- $3,500
    2021-- $3,500
    2020-- $3,500
    2019-- $3,500
    2018-- $3,500
    2017$12,381 $3,500
    2016-- $3,500
    2015-- $3,500
    2014-- $3,500
    2013-- $3,500
    2012-- $3,500 -14.6%
    2011-- $4,100
    2010-- $4,100
    2009-- $4,100
    2008-- $4,100
    2007$10,544 +12.2%$4,100
    2005$9,396 +7.7%$4,100
    2004$8,721 +7.8%$4,100
    2003$8,087 +8.6%$4,100
    2002$7,445 +6.2%$4,100
    2001$7,009 +0.8%$4,100
    2000$6,951 $4,100

    Find assessor info on the county website

    Neighborhood: 11721

    Nearby schools

    GreatSchools rating
    Schools provided by the listing agent
    • Elementary: Washington Drive Prim Sch
    • Middle: Oldfield Middle School
    • High: Harborfields High School

    Source: OneKey® MLS as distributed by MLS GRID. This data may not be complete. We recommend contacting the local school district to confirm school assignments for this home.

    Get a cash offer in 3 minutes
    Find out how much your home could sell for in as little as 3 minutes with a no-obligation cash offer.
    Estimated market value
    $988,400
    Get a cash offer in 3 minutes
    Find out how much your home could sell for in as little as 3 minutes with a no-obligation cash offer.
    Estimated market value
    $988,400