Skip main navigation
Off market
  • $303,000

    116 Cliffwood Dr, Bristol, TN 37620

    3beds
    1,996sqft
    Single Family Residence, Residential
    Built in 1960
    0.36 Acres Lot
    $303,000 Zestimate®
    $152/sqft
    $2,100 Estimated rent

    Home value

    $303,000

    $242,000 - $364,000

    $2,100/mo

    Zestimate® history
    Loading
    Loading...

    Owner options

    List your home for rent

    $2,100/mo

    Rent Zestimate®

    Find your next renter with Zillow Rental Manager. Plus, with online applications, you can quickly screen prospective tenants – for free.

    Learn more

    $2,100/mo

    Rent Zestimate®

    Refinance and save

    $1,790/mo

    Est. payment

    Refinancing to a lower rate could help reduce your monthly payments and save thousands over the life of the loan.

    See today's rates

    $1,790/mo

    Est. payment

    Explore your selling options

    Work with a Zillow partner agent

    Leverage their expertise and Zillow's premium Showcase listings to get your home seen by more buyers.

    Get started

    List with your own agent

    Get your home in front of millions of buyers by listing it on Zillow.

    Learn how to do it

    Sell it yourself

    Take full control of how buyers see your home on Zillow by listing For Sale by Owner (FSBO).

    List your home

    What's special

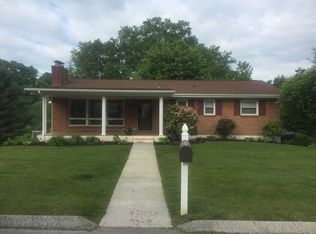
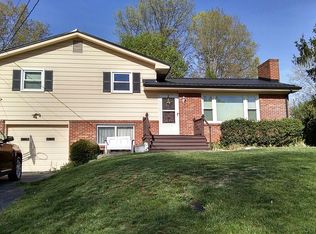
    Beautiful, move-in ready brick ranch home located in the City of Bristol, TN. Easy access to downtown and interstate 81. All bedrooms are on the main level. Bathroom has been remodeled and includes a whirlpool bathtub surrounded by ceramic tile. Bathroom also has double vanity.Flooring is hardwood and ceramic tile. Granite countertops and newer paint in the kitchen. Fireplace in the living room. Downstairs has a huge den with coal/wood burning insert in the fireplace. Full bath and a large laundry room with lots of shelving and storage space and a utility sink. Walk-out basement leads into a spacious, fenced backyard. Swing set to convey to new owners, if desired. Perfect for family gatherings.

    This property is off market, which means it's not currently listed for sale or rent on Zillow. This may be different from what's available on other websites or public sources.
    Zillow last checked:

    Listing updated:

    Listed by:

    Deborah Dotson 276-608-3570,

    United Country Blue Ridge Land & Auction

    Bought with:

    RAMONA CLAMAN

    Property Executives Johnson City

    Source: TVRMLS,MLS#: 411362

    Facts & features

    Interior

    Bedrooms & bathrooms
    • Bedrooms: 3
    • Bathrooms: 4
    • Full bathrooms: 3
    • 1/2 bathrooms: 1
    Primary bedroom
    • Level: First
    Bedroom 2
    • Level: First
    Bedroom 3
    • Level: First
    Bathroom 1
    • Level: Basement
    Den
    • Level: Basement
    Dining room
    • Level: First
    Kitchen
    • Level: First
    Living room
    • Level: First
    Sun room
    • Level: First
    Heating
    • Fireplace(s), Heat Pump, Wood
    Cooling
    • Heat Pump
    Appliances
    • Included: Dishwasher, Microwave, Refrigerator
    Features
    • Master Downstairs, Granite Counters
    • Flooring: Concrete, Hardwood, Tile
    • Windows: Insulated Windows, Storm Window(s), Window Treatment-Some
    • Basement: Block,Concrete,Heated
    • Number of fireplaces: 2
    • Fireplace features: Basement, Living Room, Wood Burning Stove
    Interior area
    • Total structure area: 1,996
    • Total interior livable area: 1,996 sqft
    • Finished area below ground: 540

    Property

    Parking
    • Total spaces: 1
    • Parking features: Asphalt, Attached
    • Attached garage spaces: 1
    Features
    • Levels: One
    • Stories: 1
    • Patio & porch: Covered, Deck, Front Porch, Patio
    • Exterior features: Playground
    • Fencing: Front Yard
    Lot
    • Size: 0.36 Acres
    • Dimensions: 95 x 166
    • Topography: Level, Sloped
    Details
    • Parcel number: 038A F 035
    • Zoning: R
    • Other equipment: Radon Mitigation System, Intercom

    Construction

    Type & style
    • Home type: SingleFamily
    • Architectural style: Ranch
    • Property subtype: Single Family Residence, Residential
    Materials
    • Brick, Vinyl Siding
    • Foundation: Block
    • Roof: Shingle
    Condition
    • Above Average
    • New construction: No
    • Year built: 1960

    Utilities & green energy

    • Sewer: Public Sewer
    • Water: Public

    Community & HOA

    Community
    • Subdivision: Cedar Valley
    HOA
    • Has HOA: Yes
    • Amenities included: Landscaping
    Location
    • Region: Bristol

    Financial & listing details

    • Price per square foot: $152/sqft
    • Date on market: 8/17/2018
    • Listing terms: Cash,Conventional,FHA,VA Loan

    Price history

    DateEventPrice
    5/6/2019Sold$169,000+25.2%$85/sqft
    Source: TVRMLS #411362 Report a problem
    3/17/2014Sold$135,000$68/sqft
    Source: TVRMLS #343300 Report a problem

    Public tax history

    Tax history is unavailable.

    Neighborhood: 37620

    Nearby schools

    GreatSchools rating
    Schools provided by the listing agent
    • Elementary: Haynesfield
    • Middle: Vance
    • High: Tennessee

    Source: TVRMLS. This data may not be complete. We recommend contacting the local school district to confirm school assignments for this home.

    Get a cash offer in 3 minutes
    Find out how much your home could sell for in as little as 3 minutes with a no-obligation cash offer.
    Estimated market value
    $303,000
    Get a cash offer in 3 minutes
    Find out how much your home could sell for in as little as 3 minutes with a no-obligation cash offer.
    Estimated market value
    $303,000